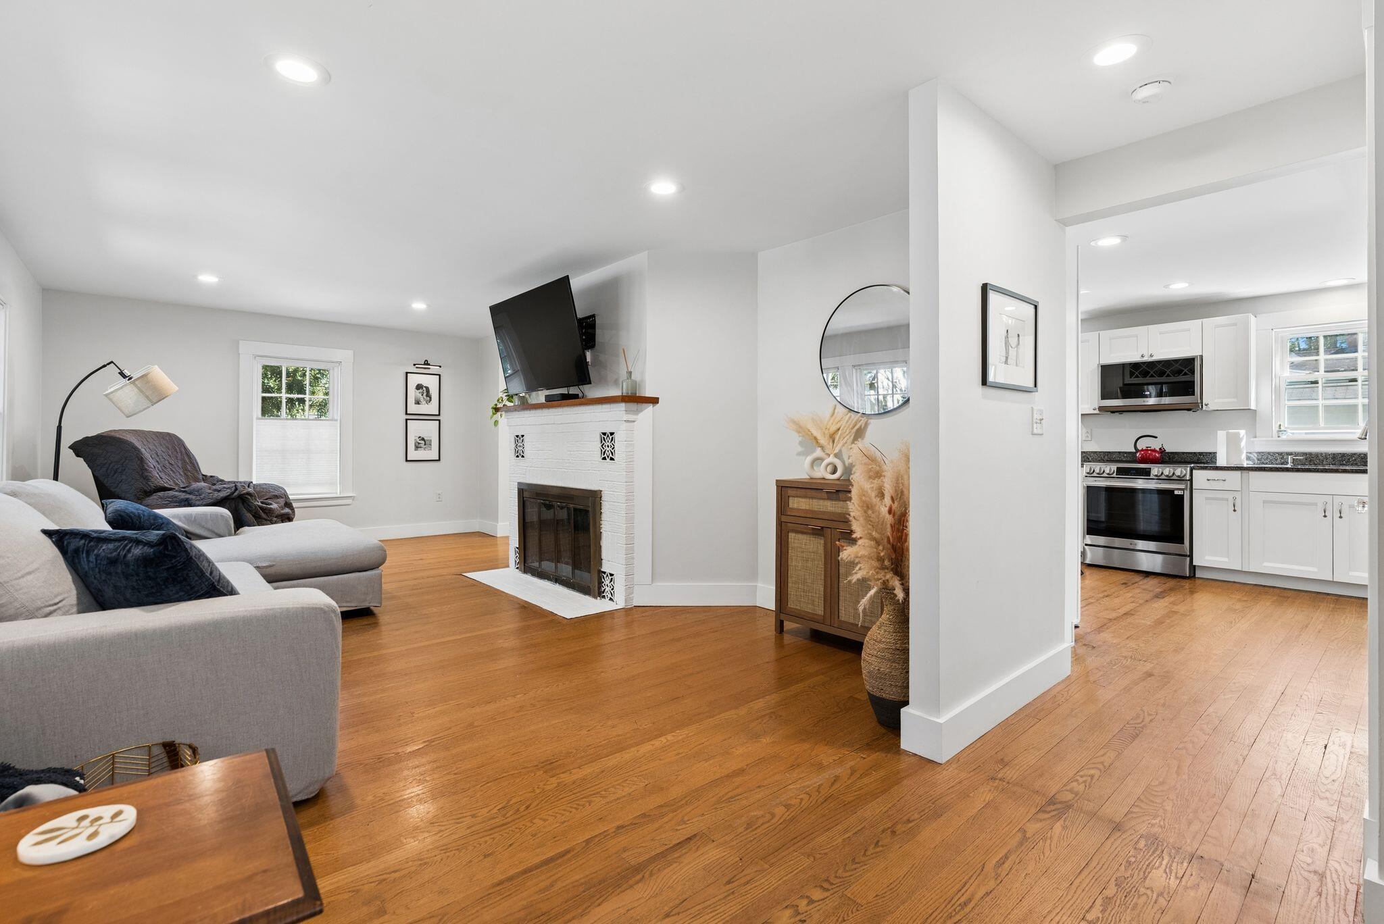
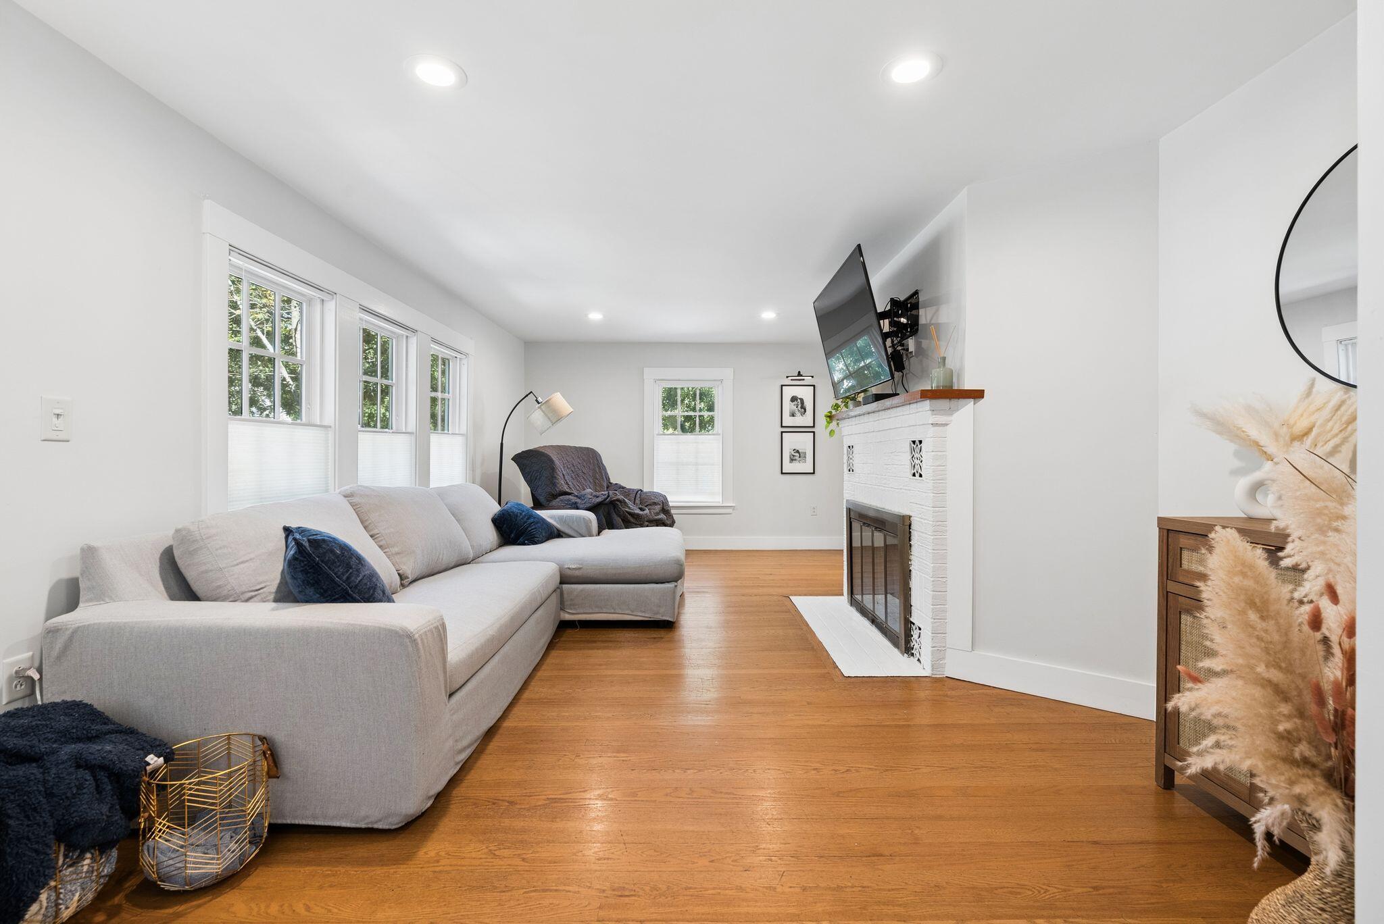
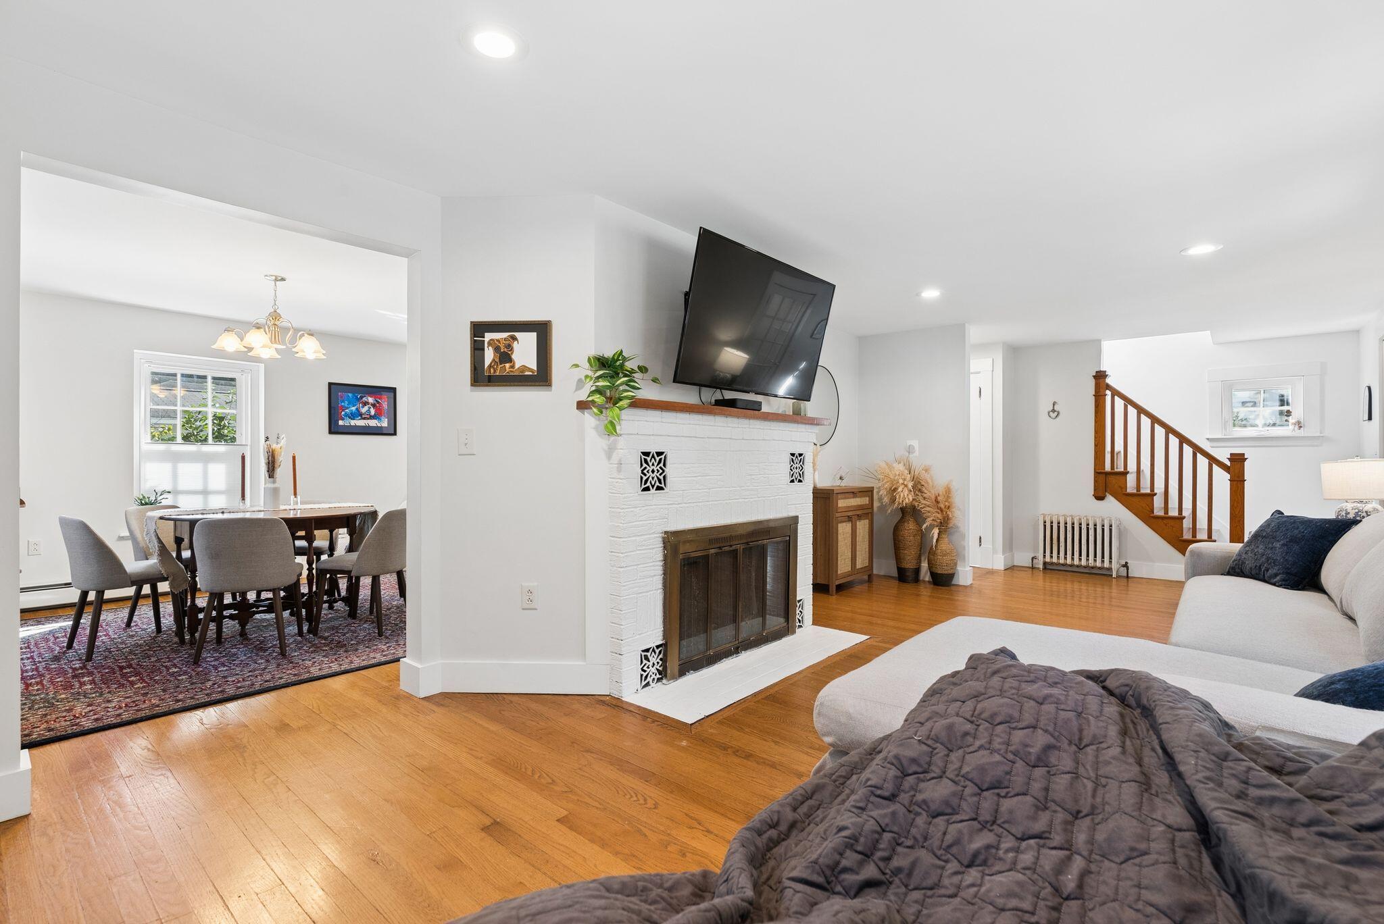
Living room with gray sectional, white brick fireplace, hardwood floors, and an adjoining white kitchen.
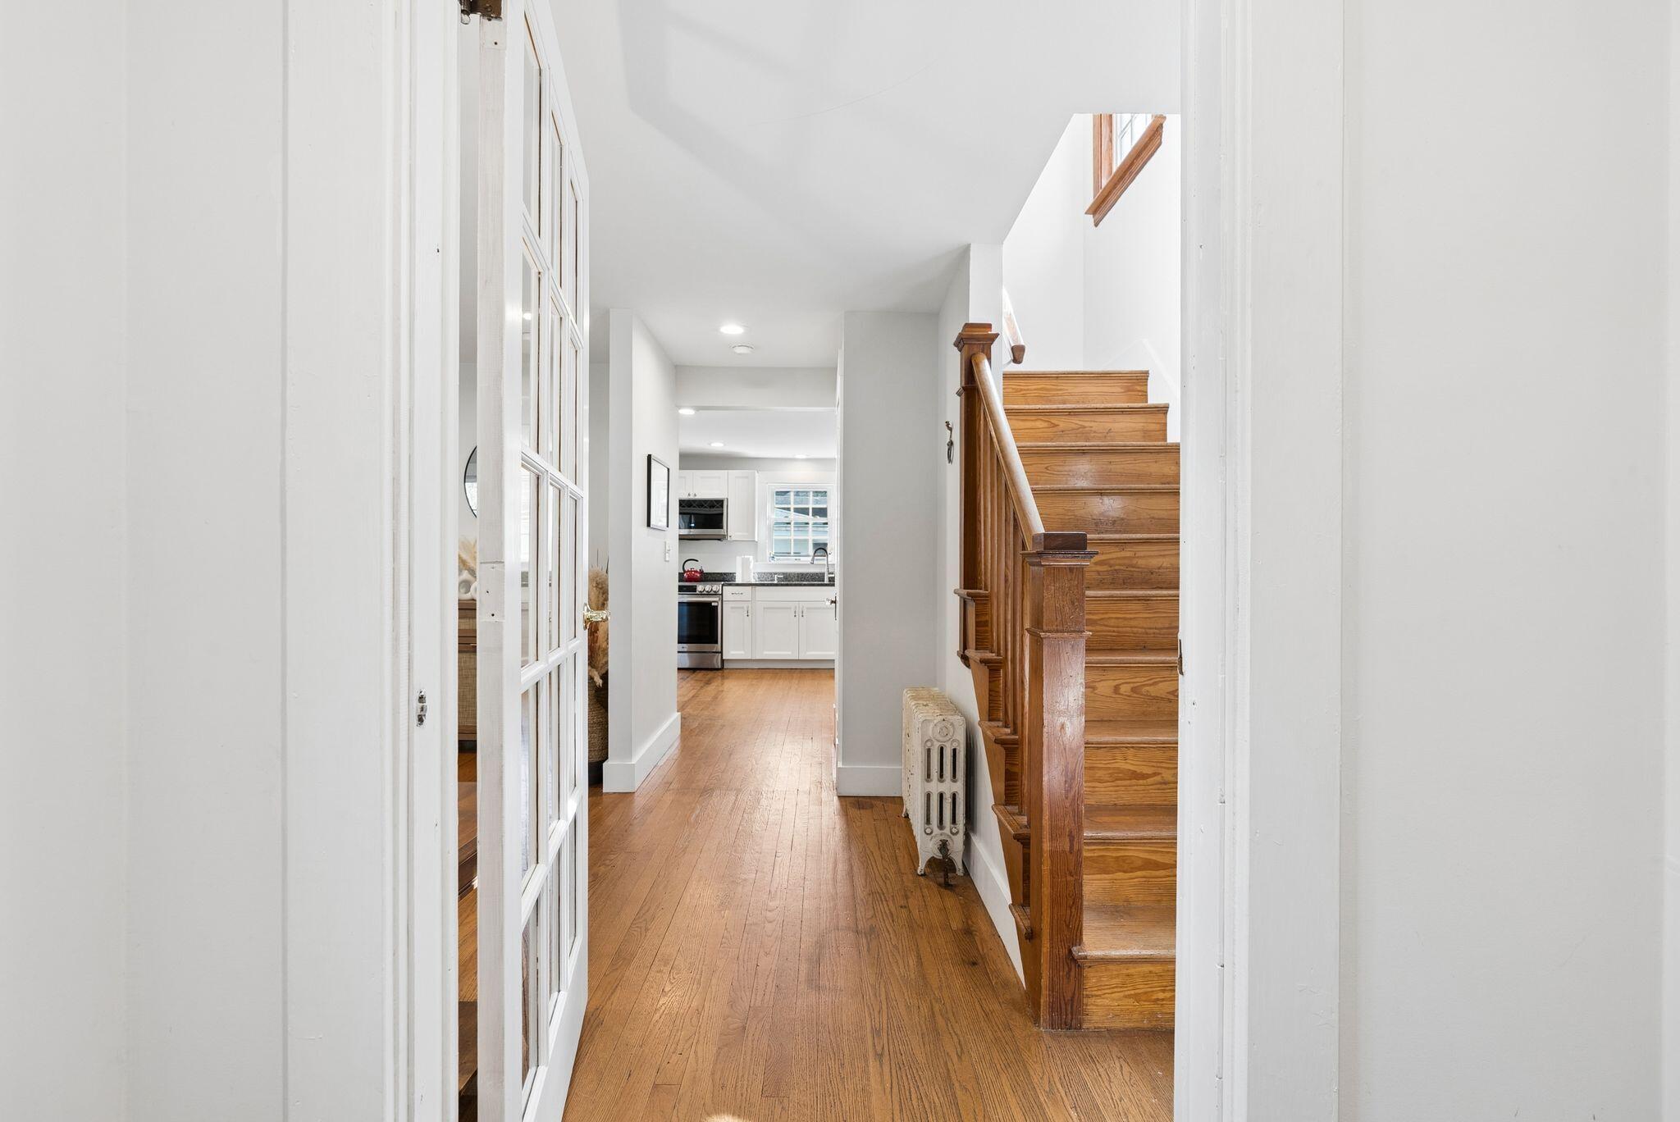
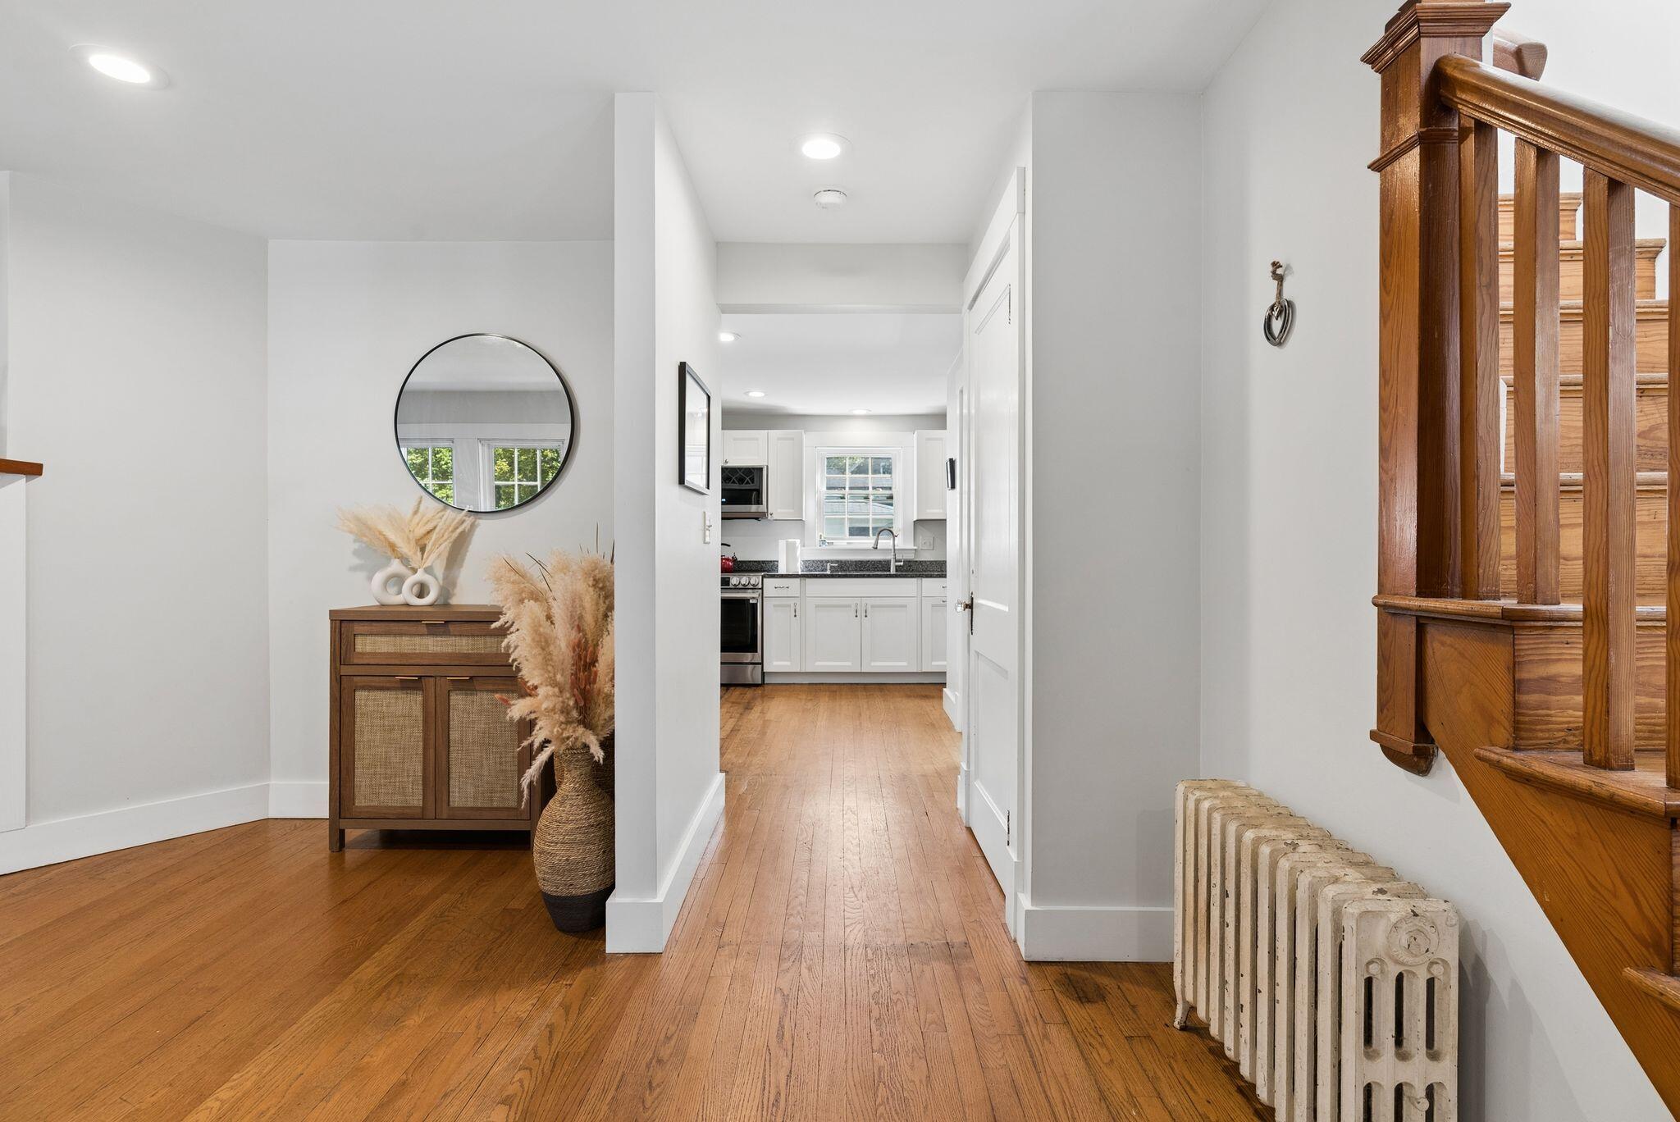
Entry hallway with hardwood floors, a wooden staircase, and a view into the kitchen.
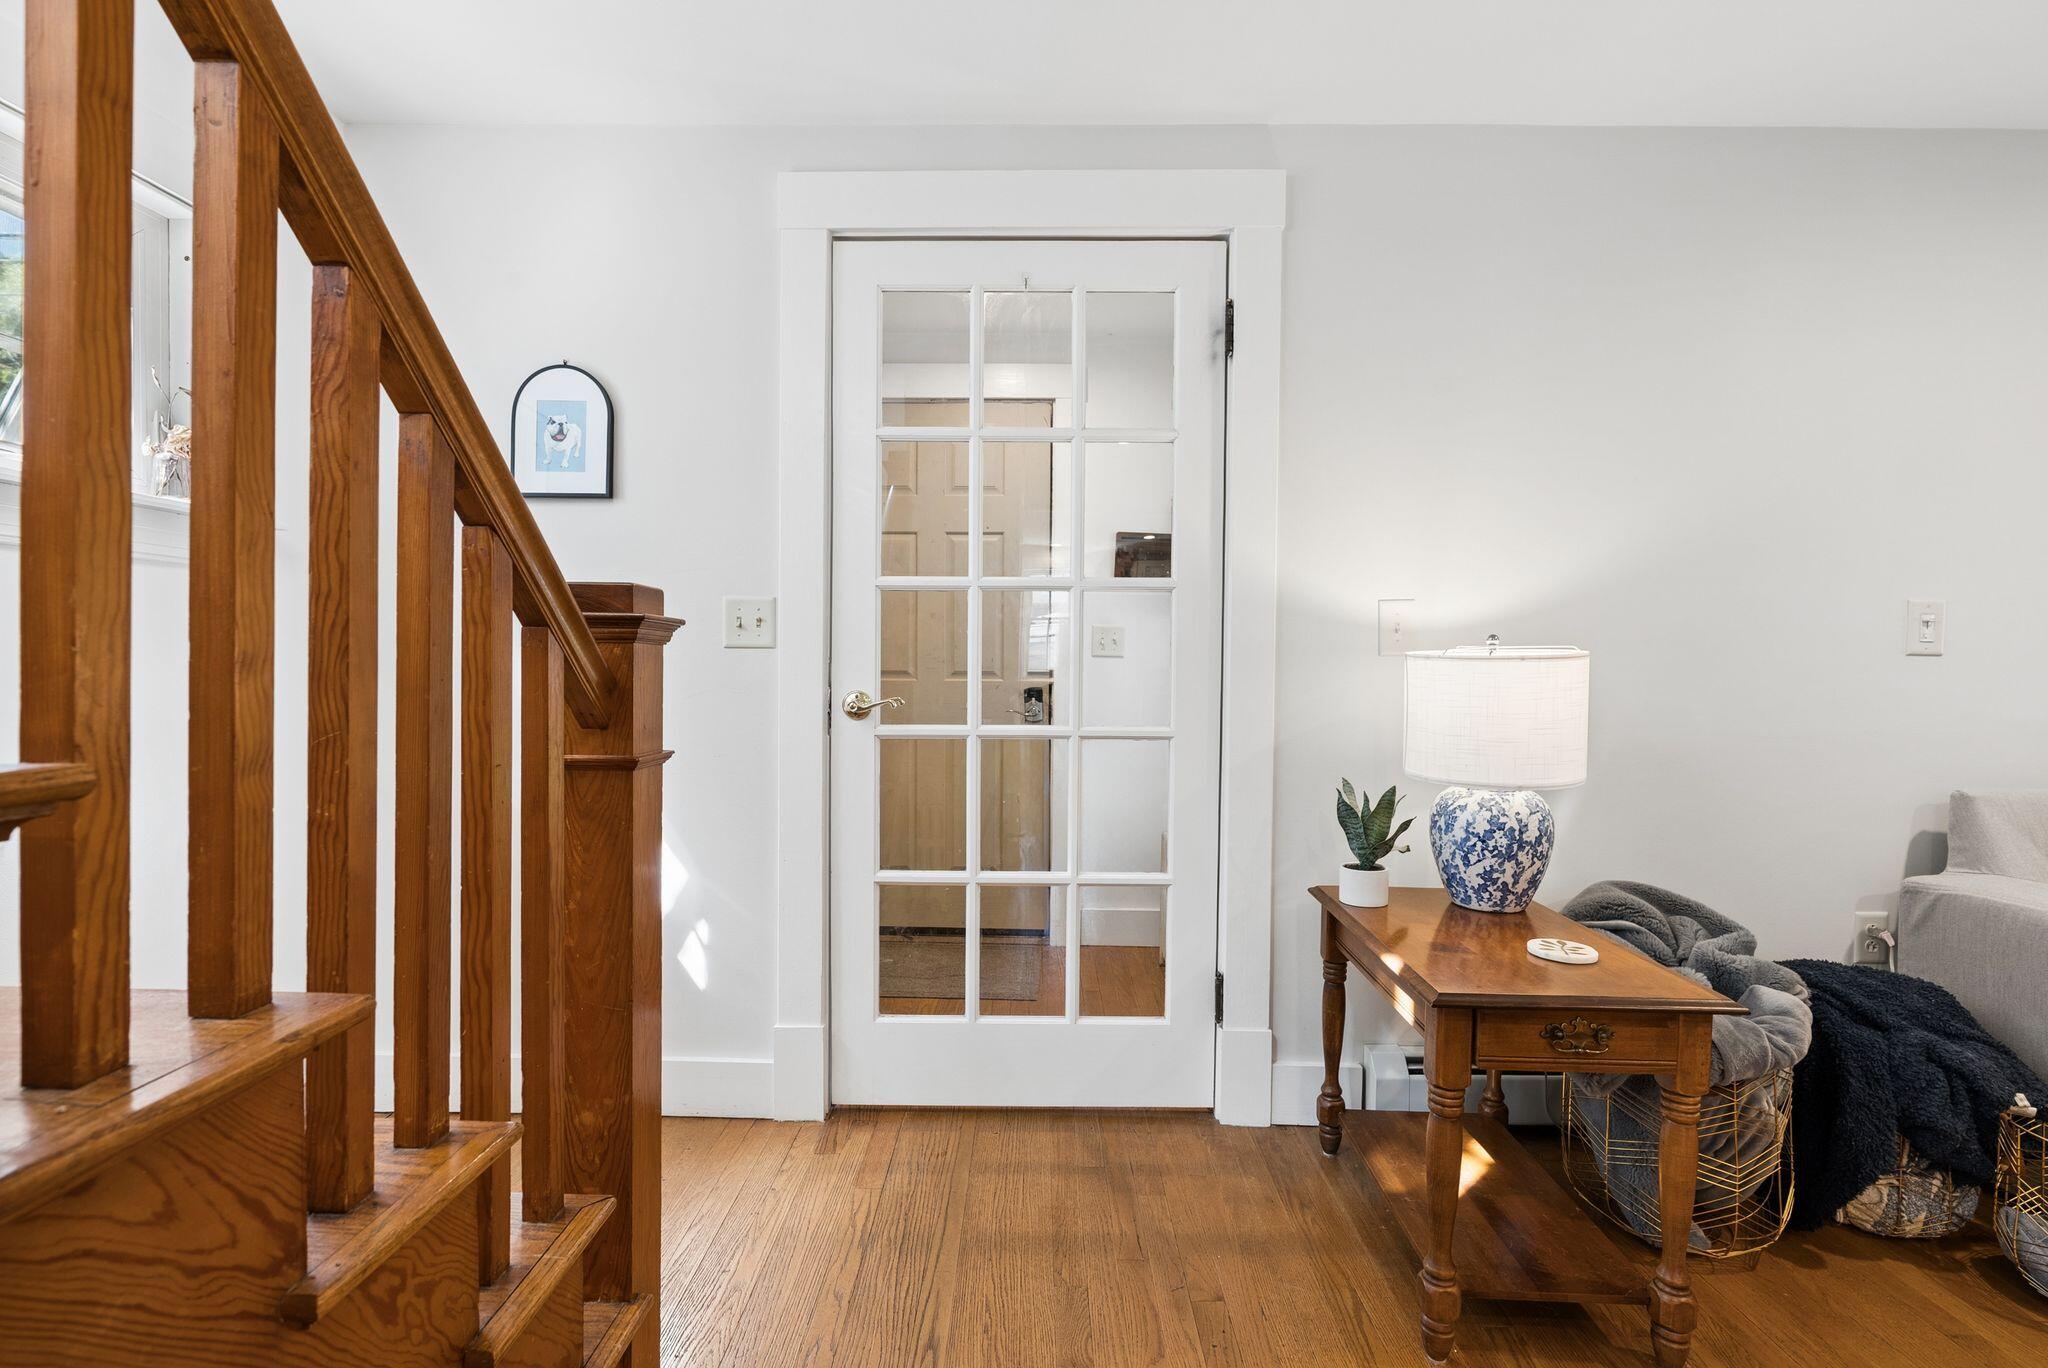
Entryway with a wooden staircase, glass-paneled door, and side table with a blue-and-white lamp.
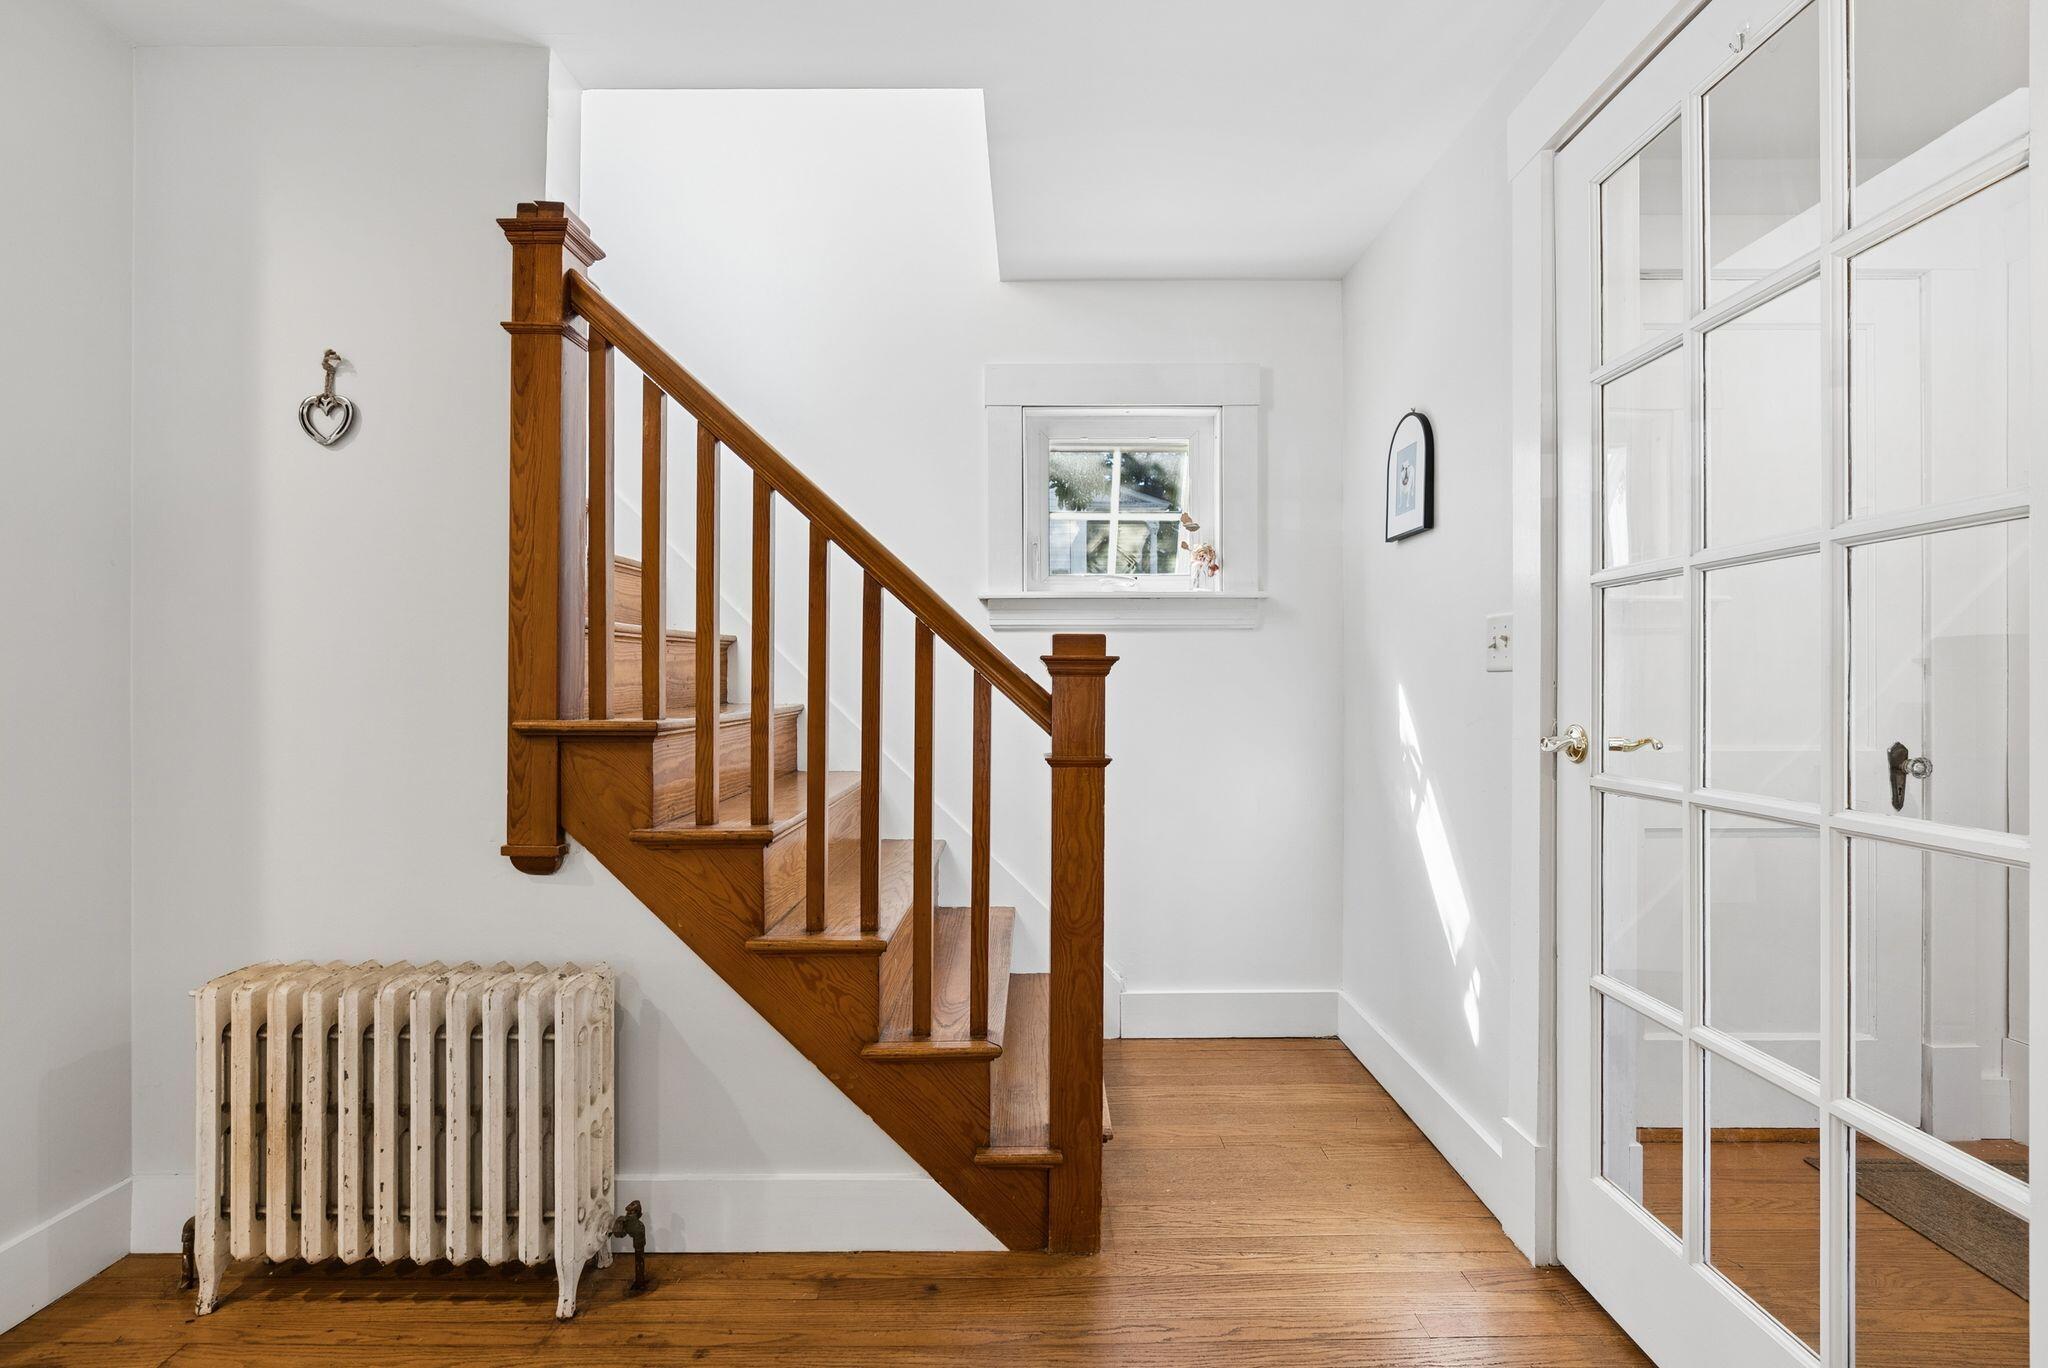
Entry hall with a wooden staircase, radiator, hardwood floors, and glass-paneled doors.
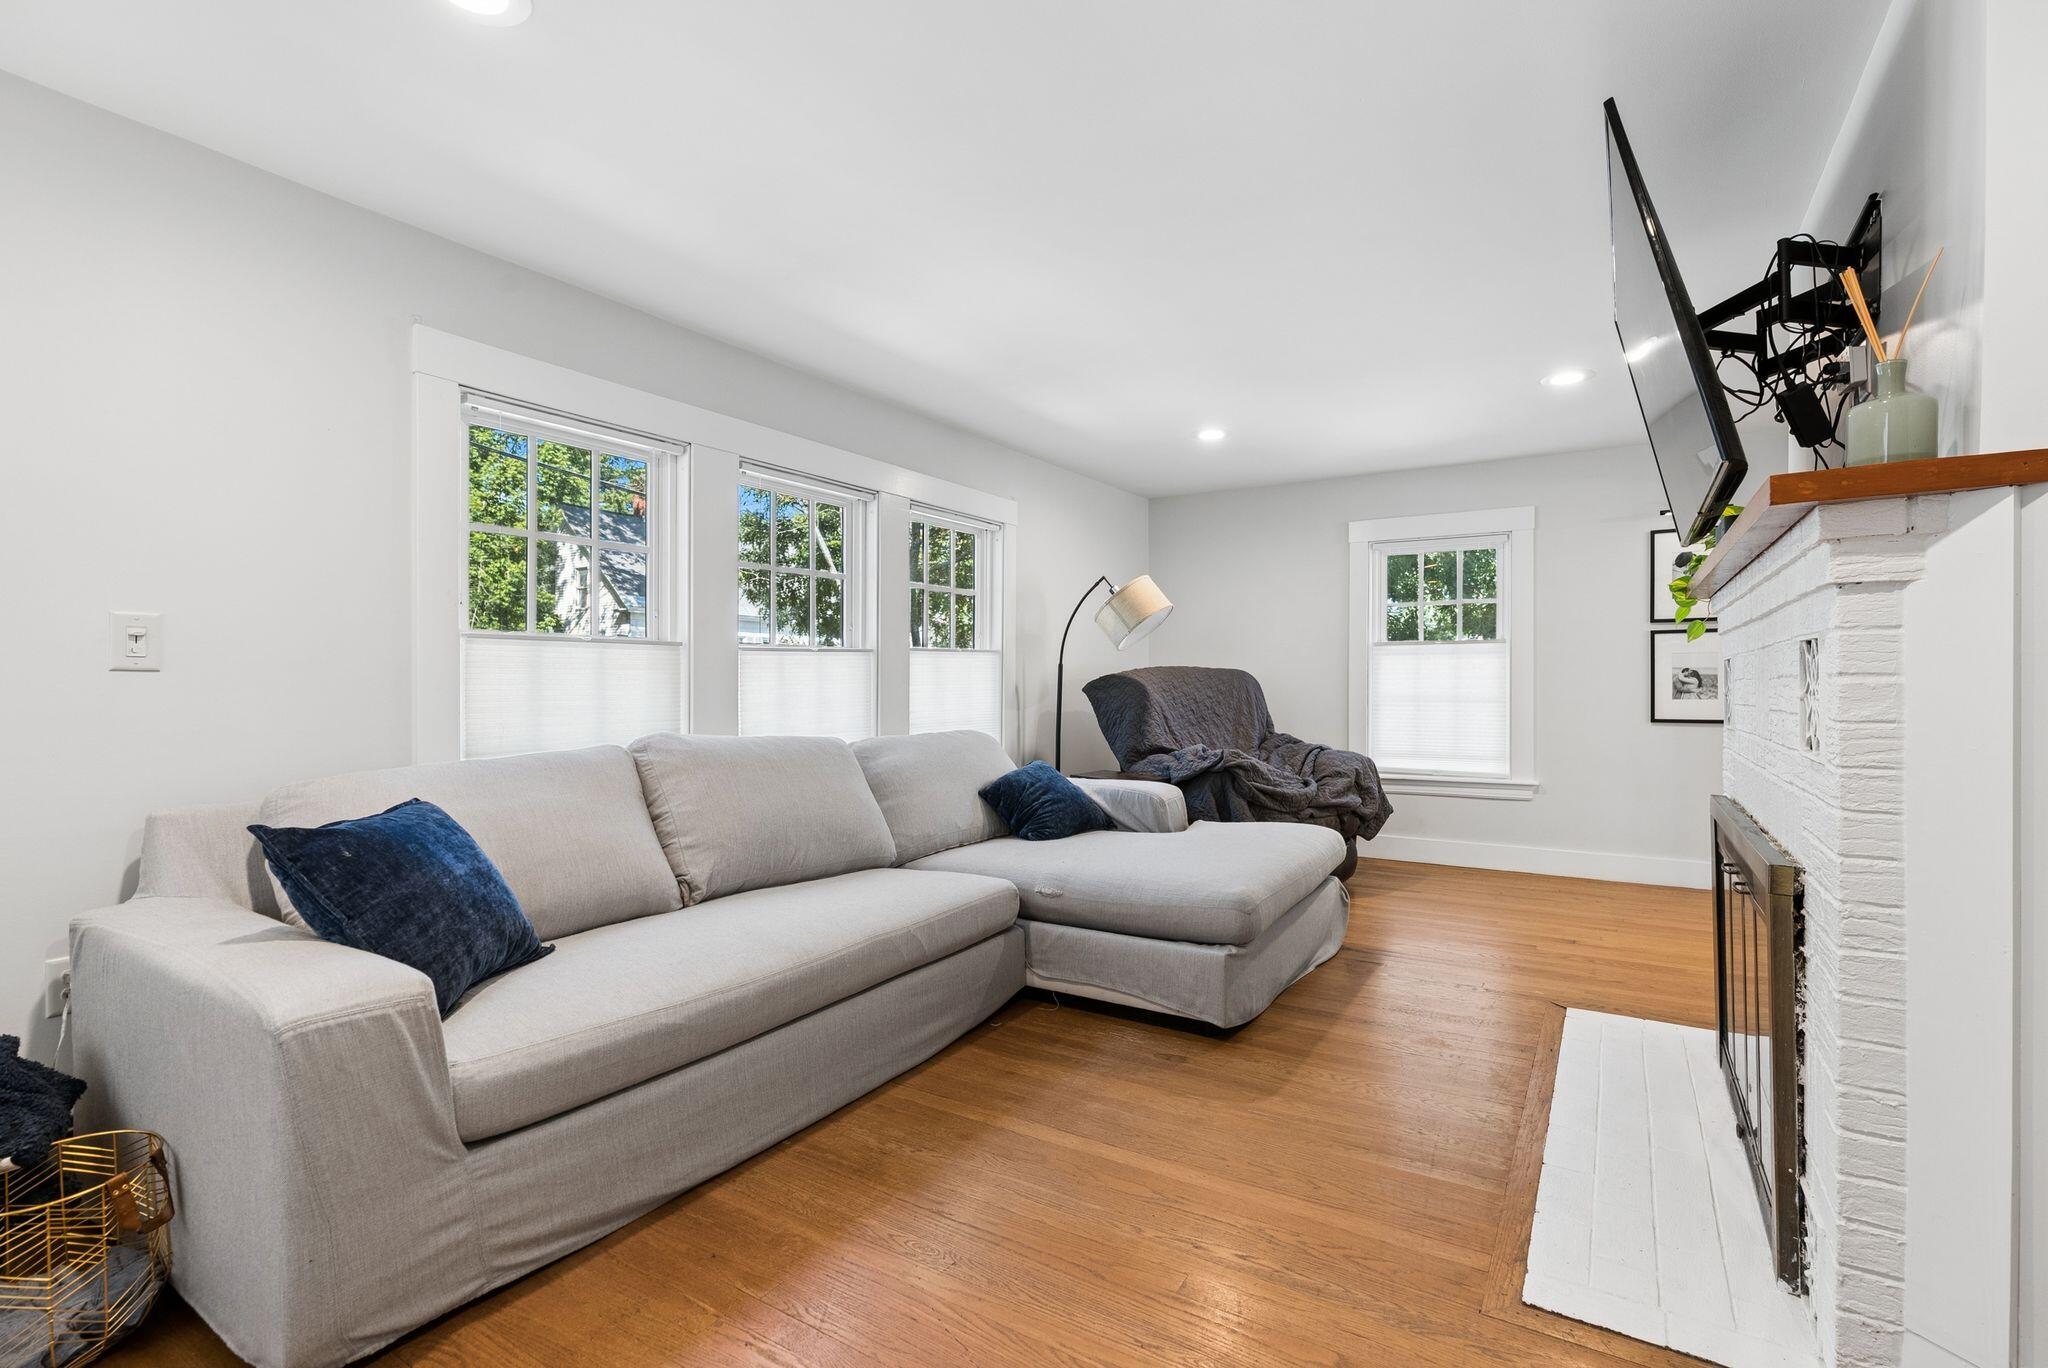
Living room with a gray sectional, hardwood floors, and a white brick fireplace.
Entry hall with hardwood floors, wooden staircase, and a view into the bright kitchen.
Living room with a gray sectional, hardwood floors, and white brick fireplace.
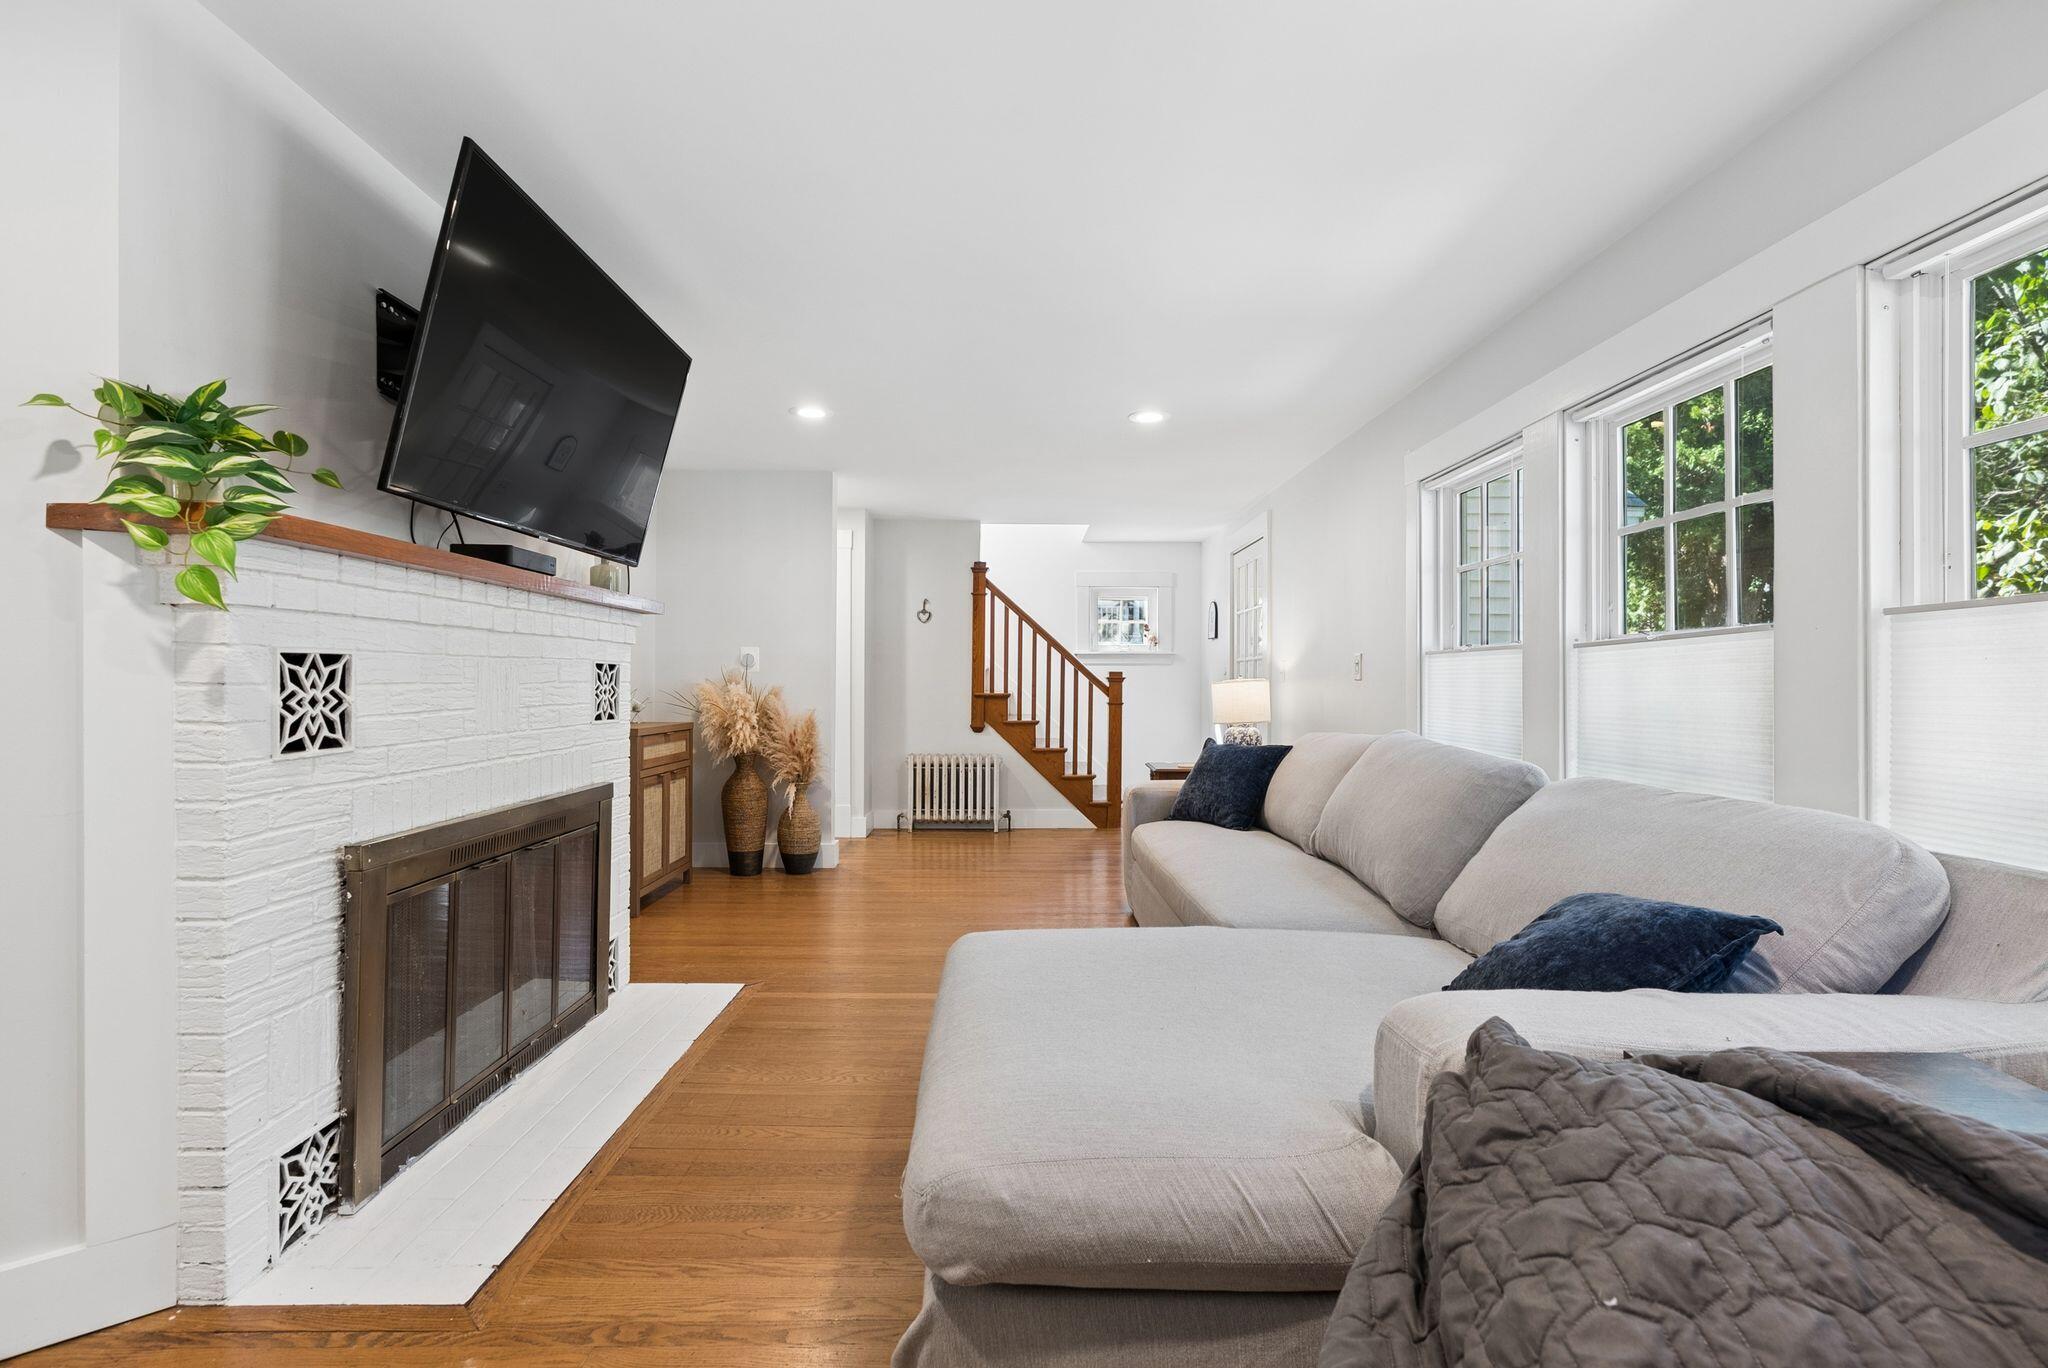
Living room with a white brick fireplace, mounted TV, large sectional sofa, hardwood floors, and staircase.
Living room with a white brick fireplace, mounted television, hardwood floors, and an adjoining dining area.
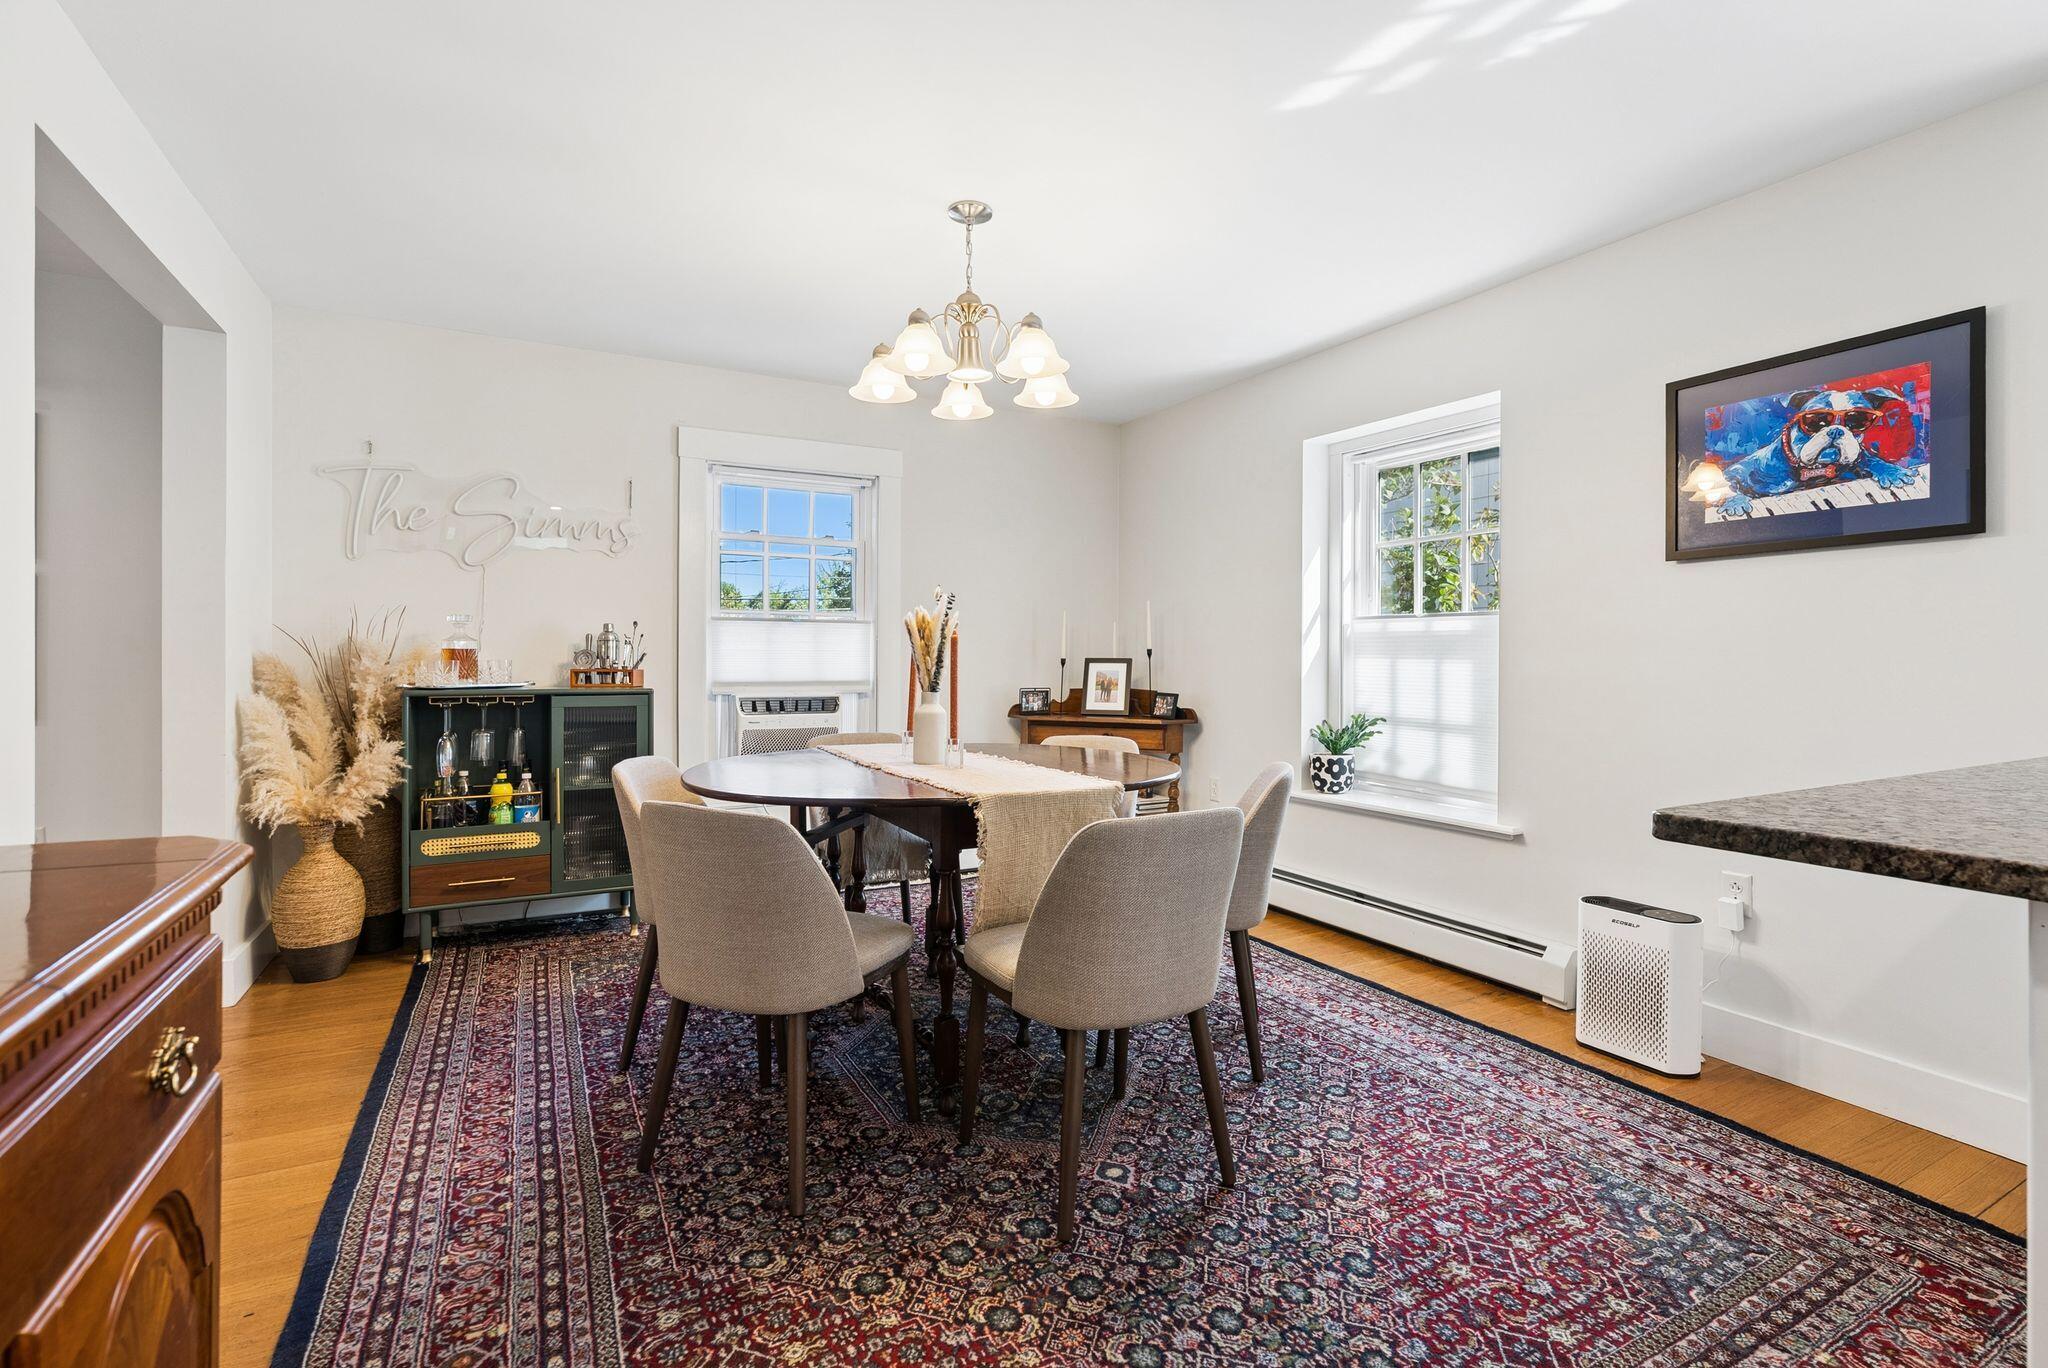
Dining room with an oval table, upholstered chairs, patterned rug, and dark green bar cabinet.
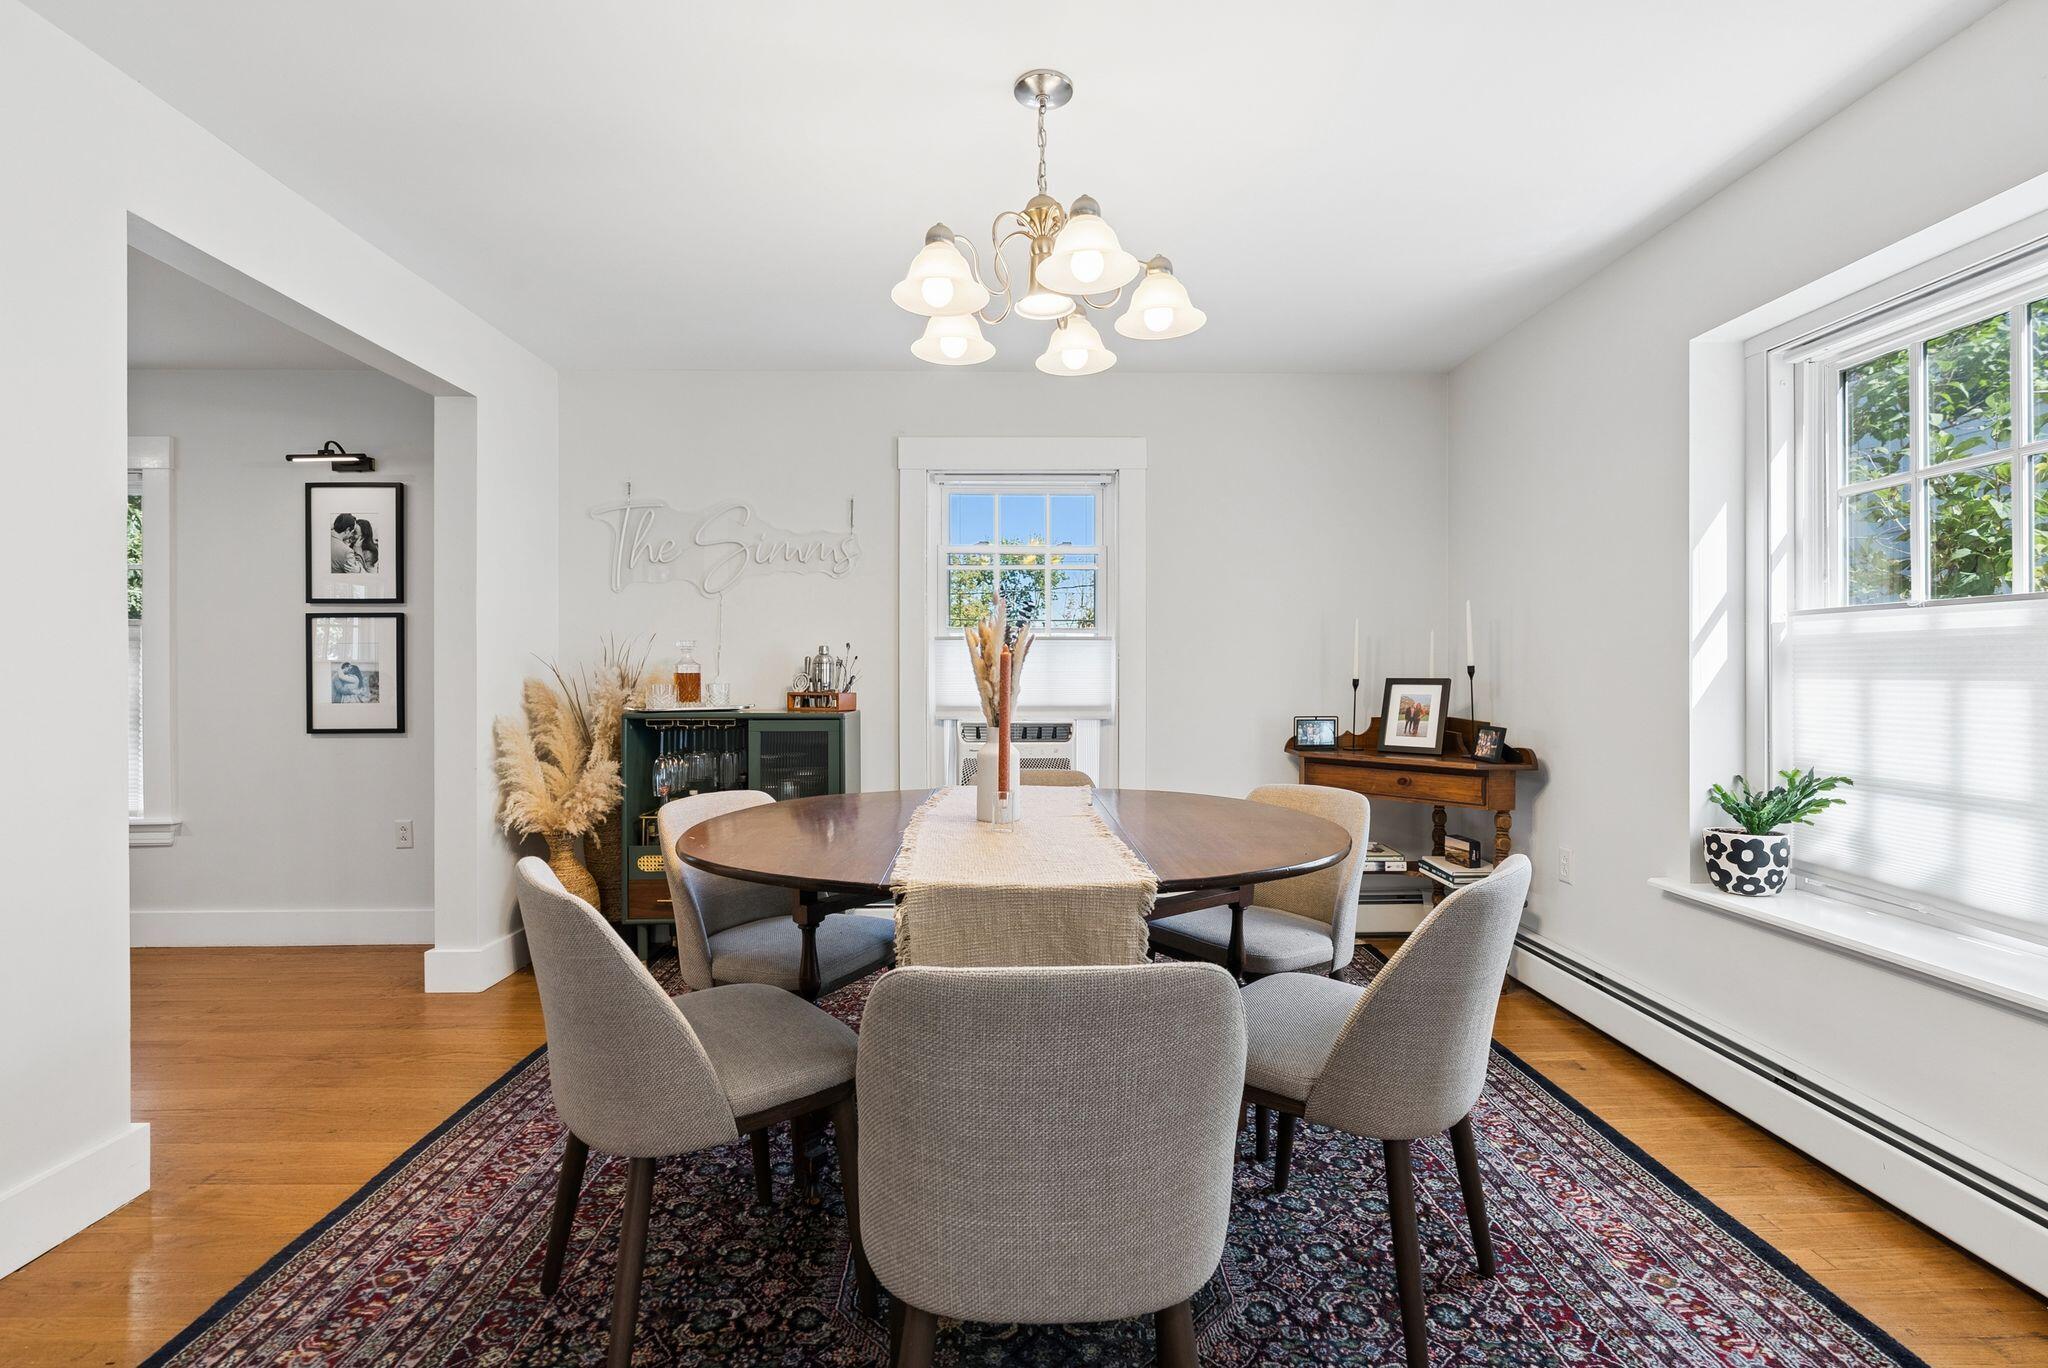
Dining room with an oval table, upholstered chairs, patterned rug, and large sunlit windows.
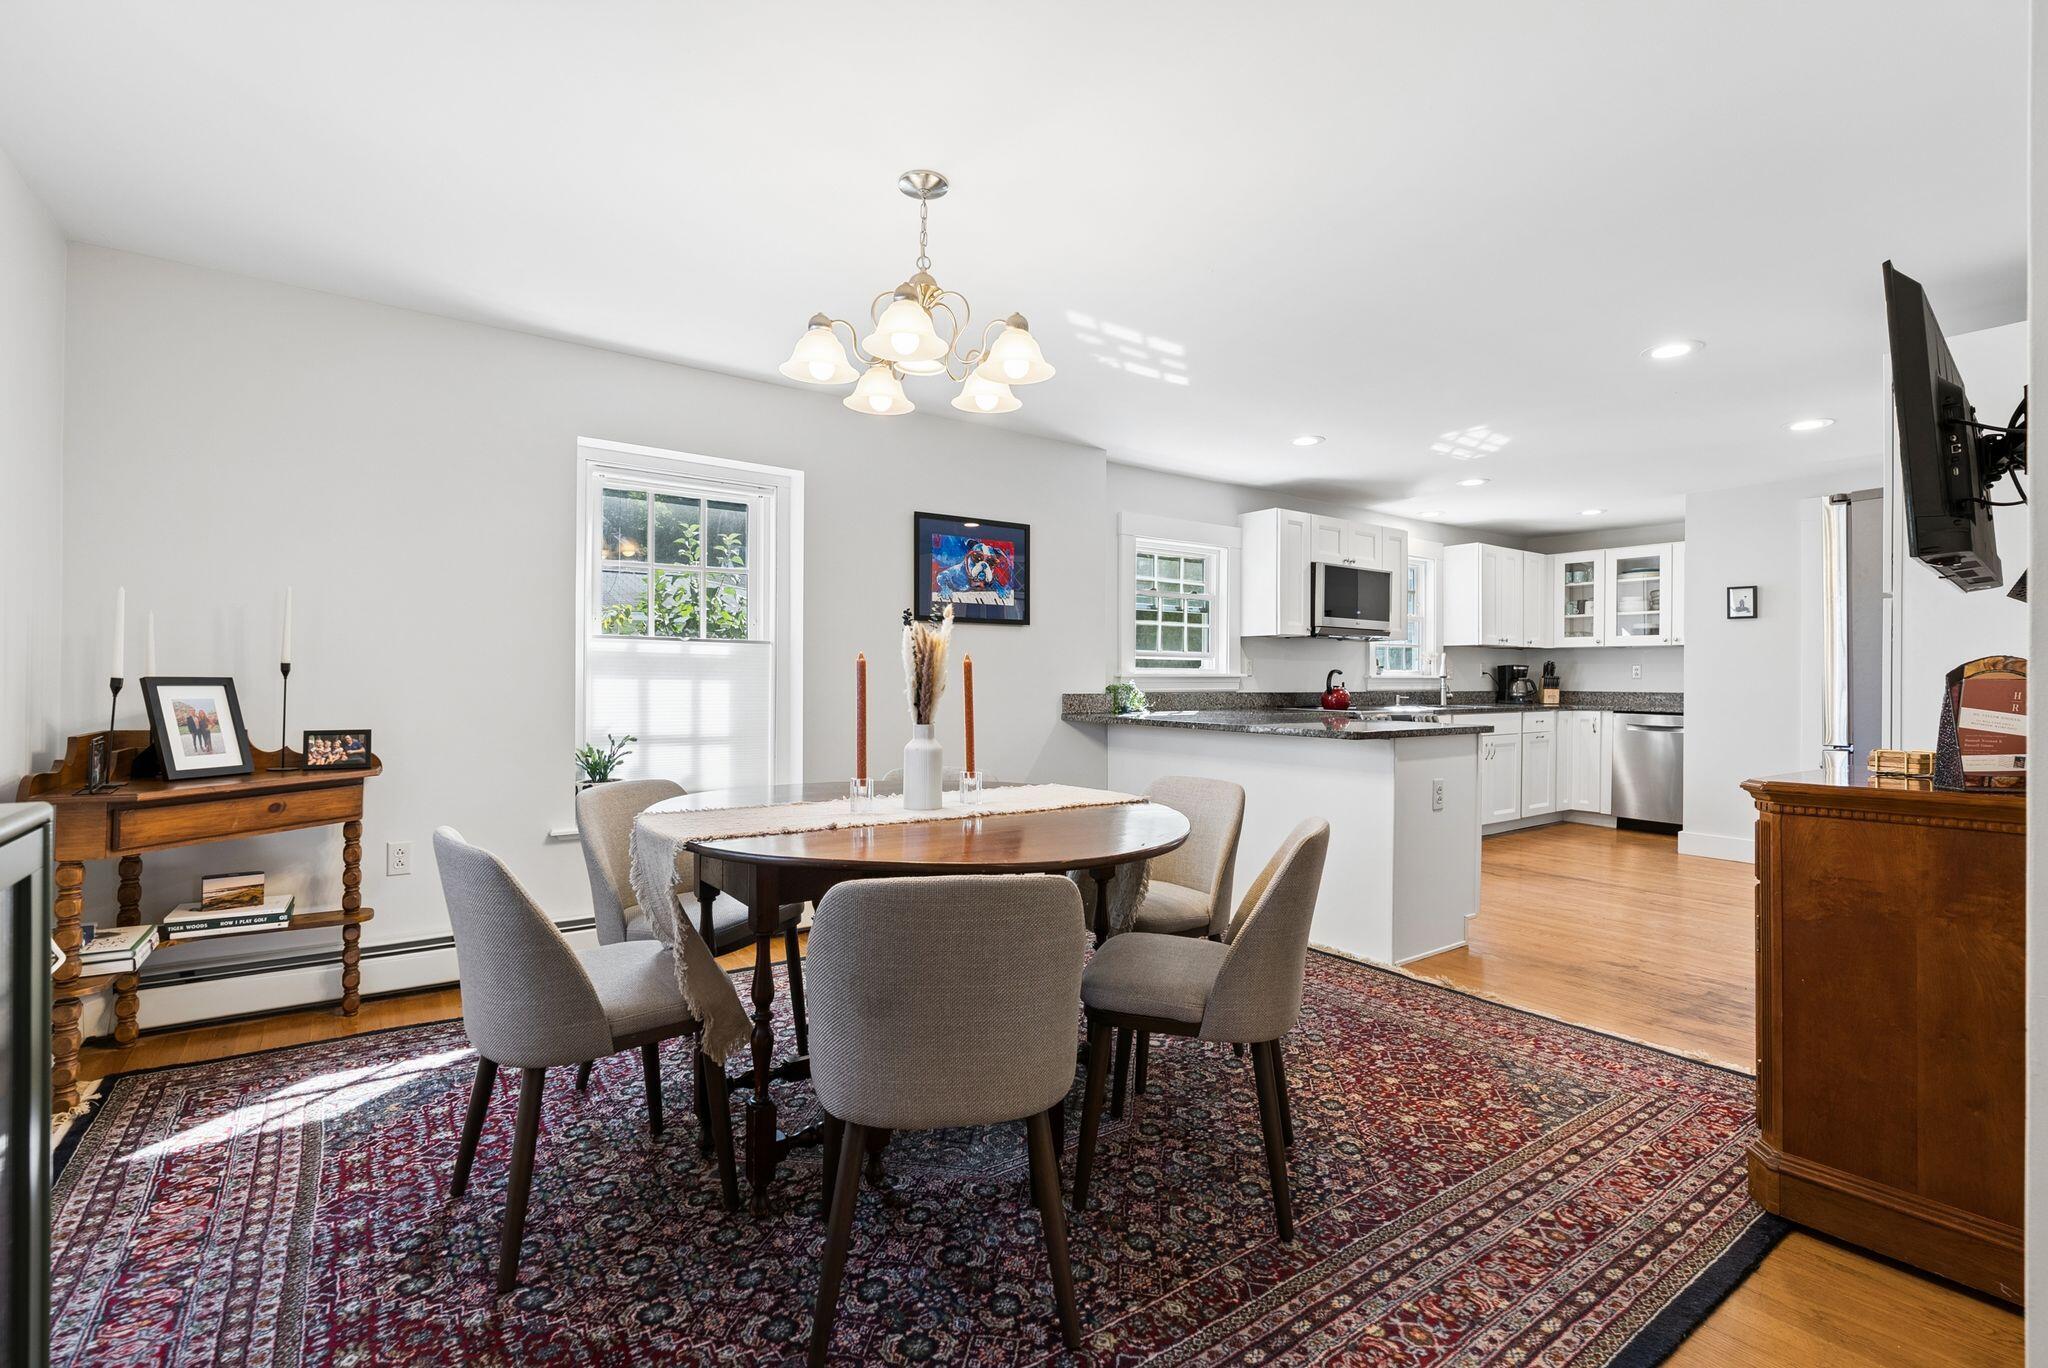
Dining area with a round table and patterned rug beside a bright kitchen with white cabinets.
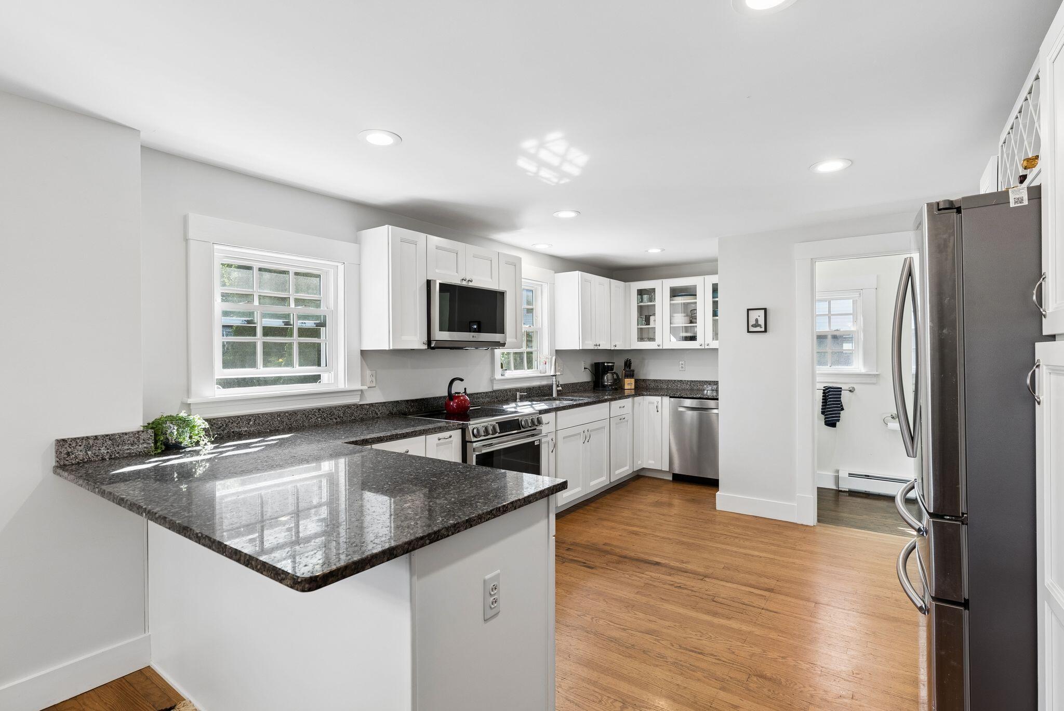
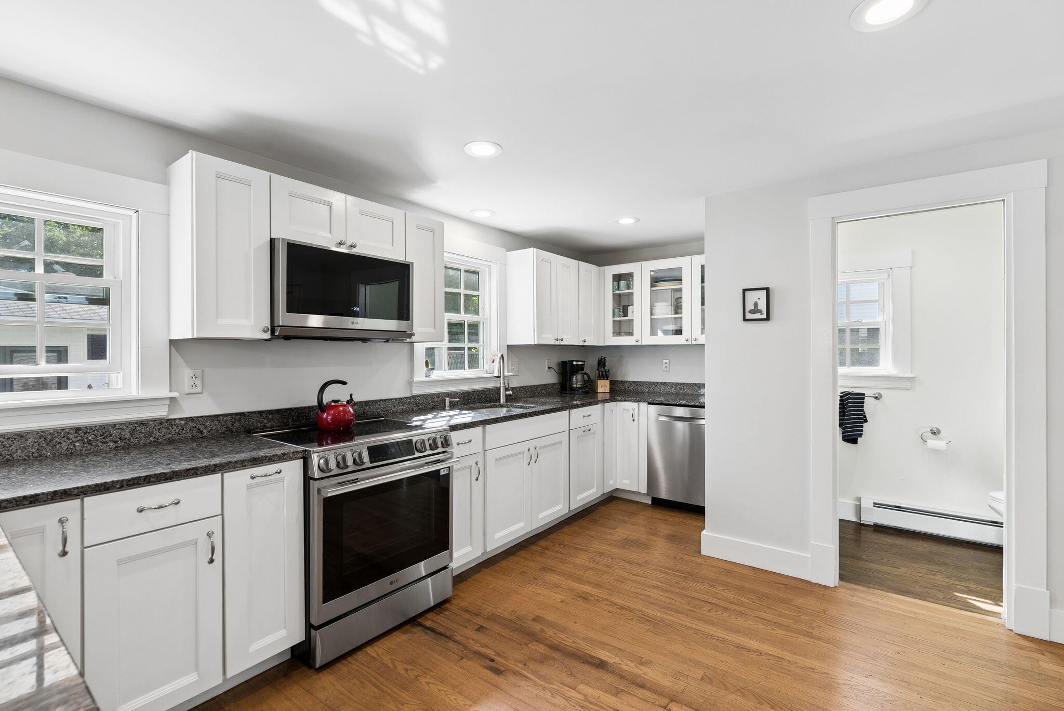
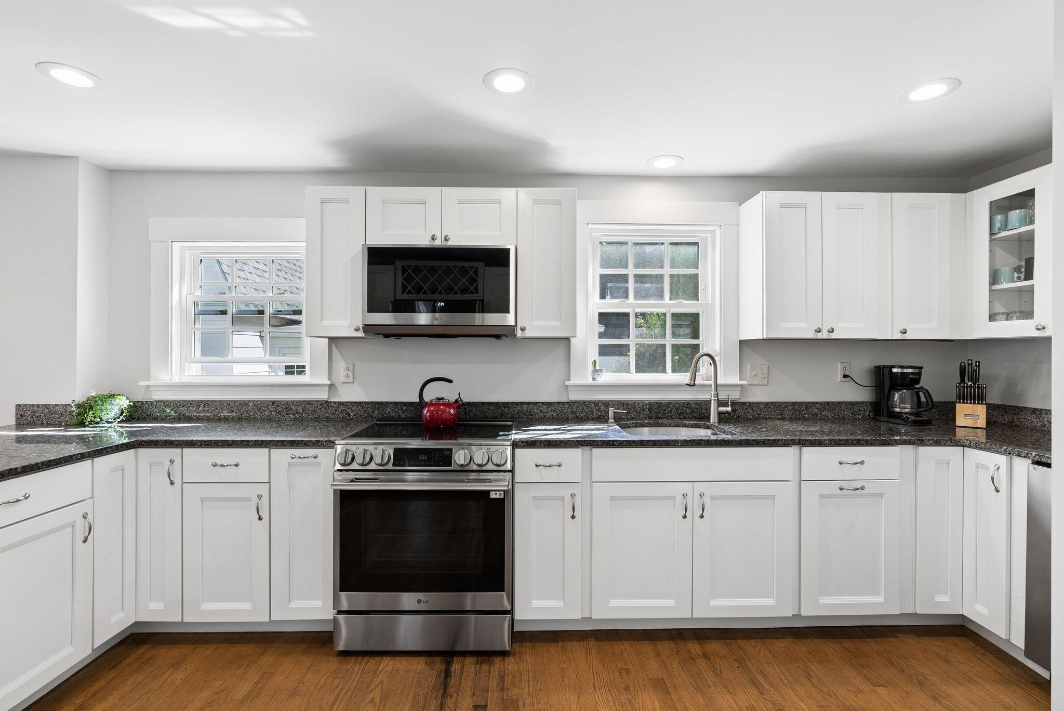
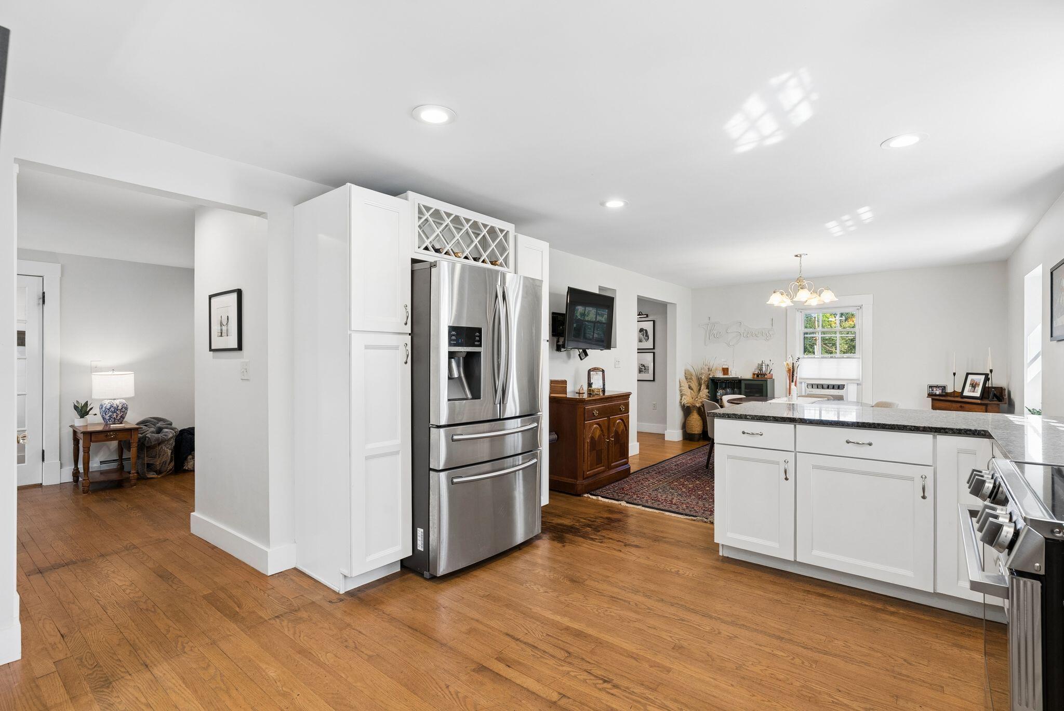
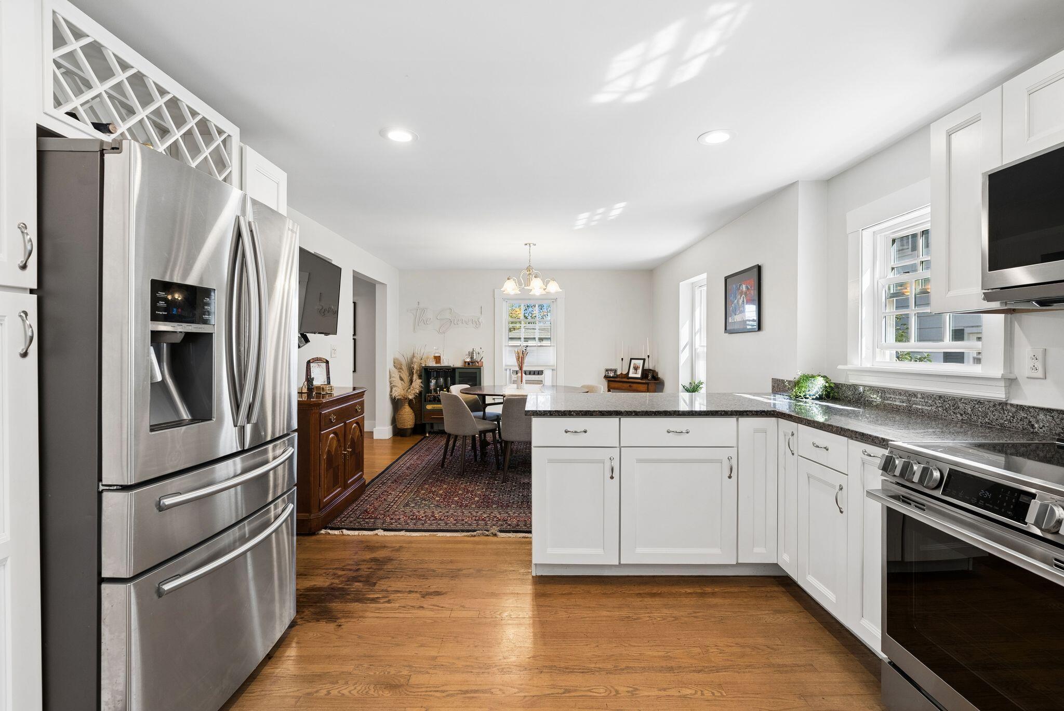
Bright kitchen with white cabinets, granite counters, stainless steel appliances, and hardwood floors.
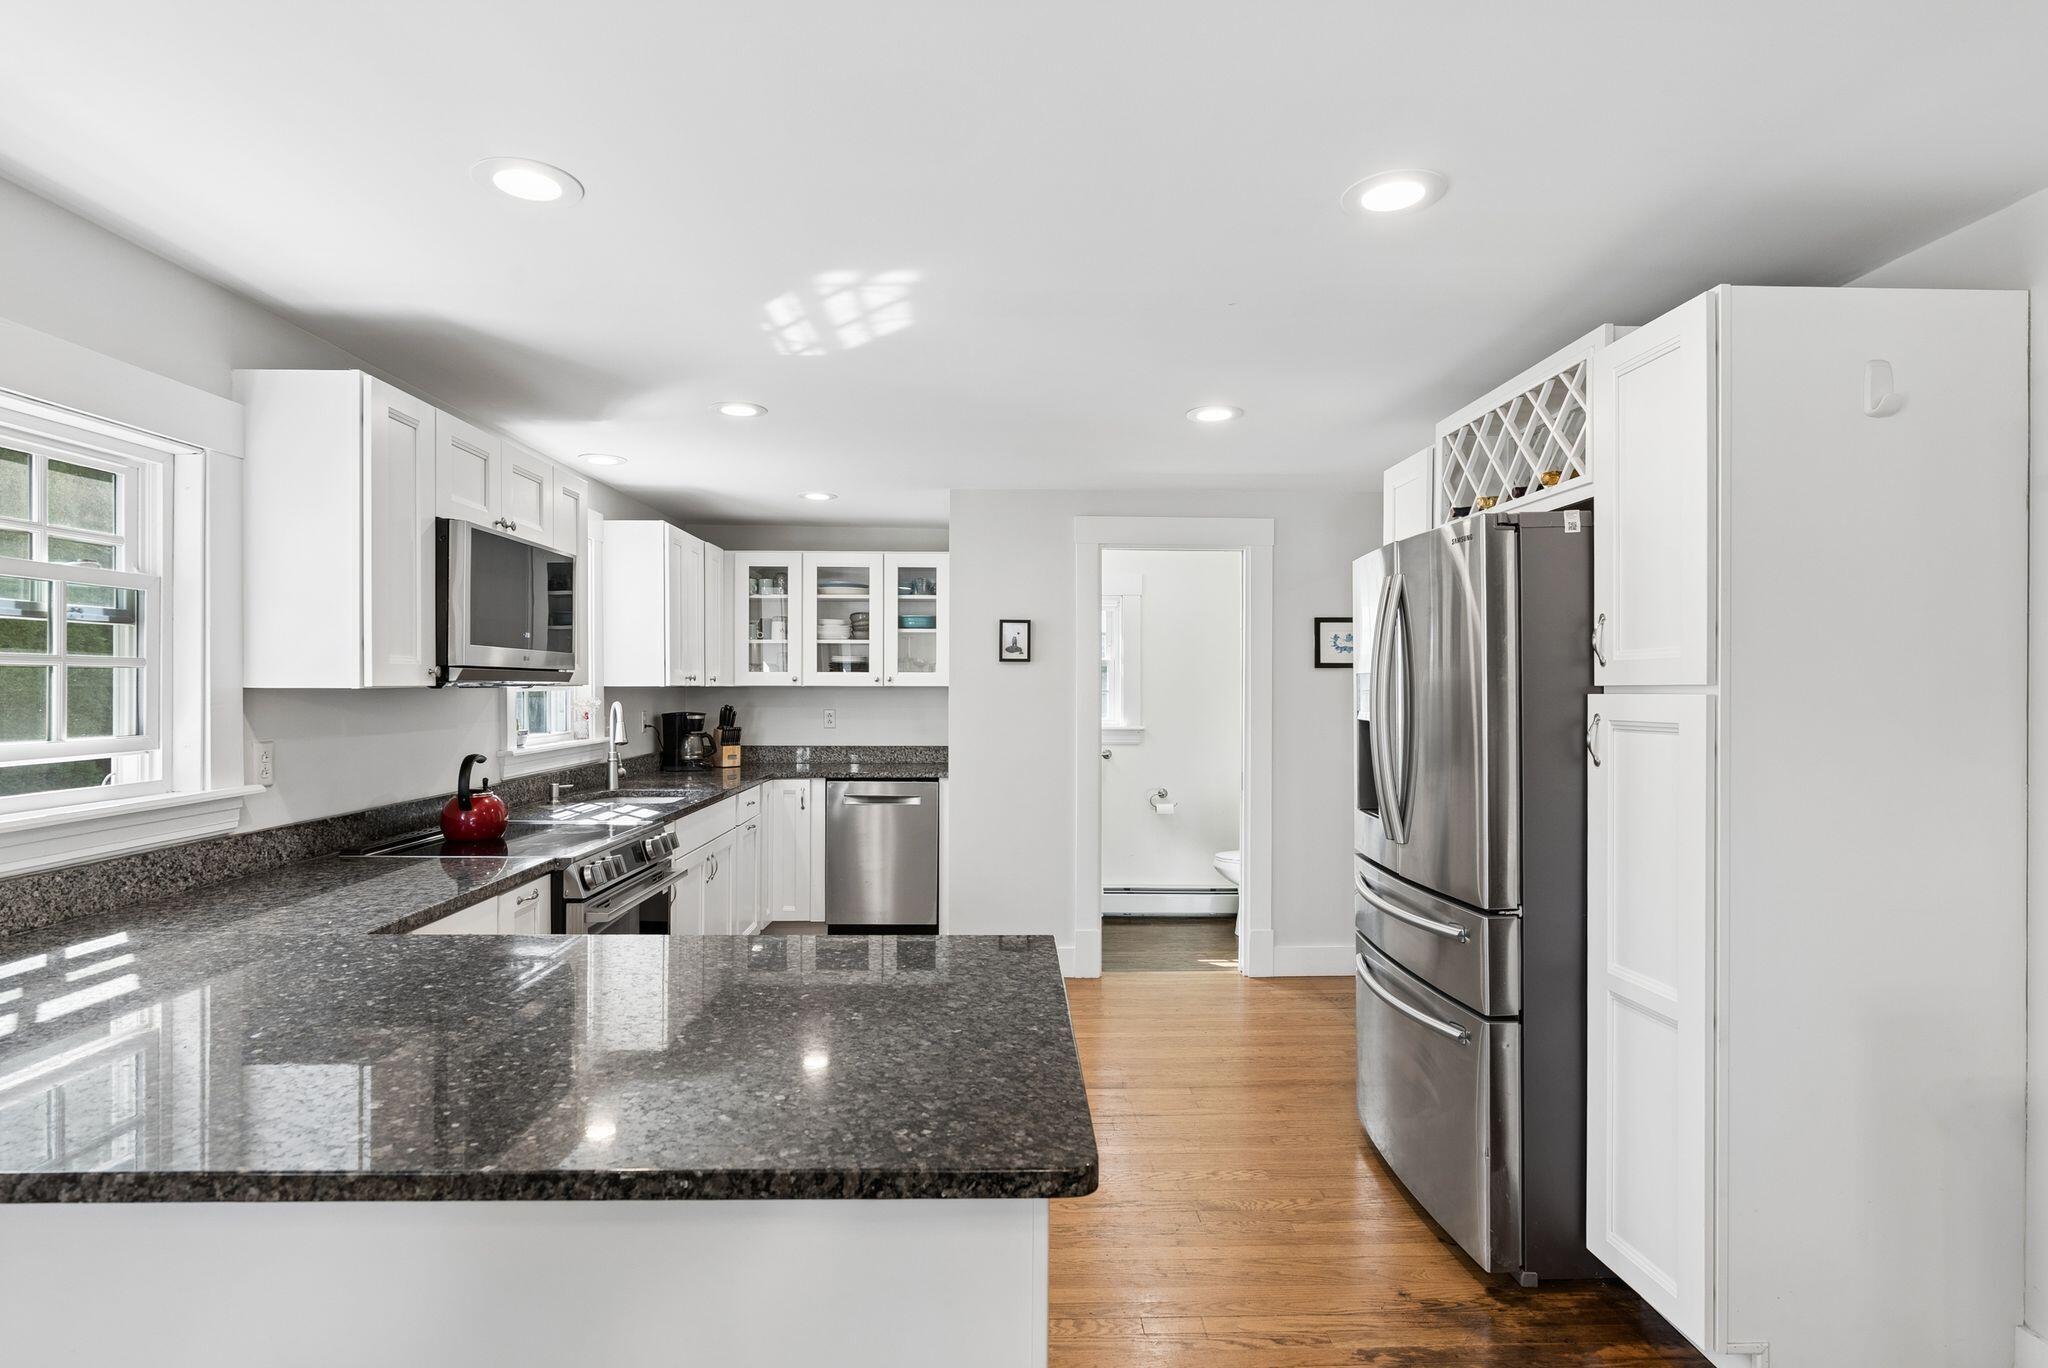
Bright kitchen with a large granite island, white cabinets, and stainless steel appliances.
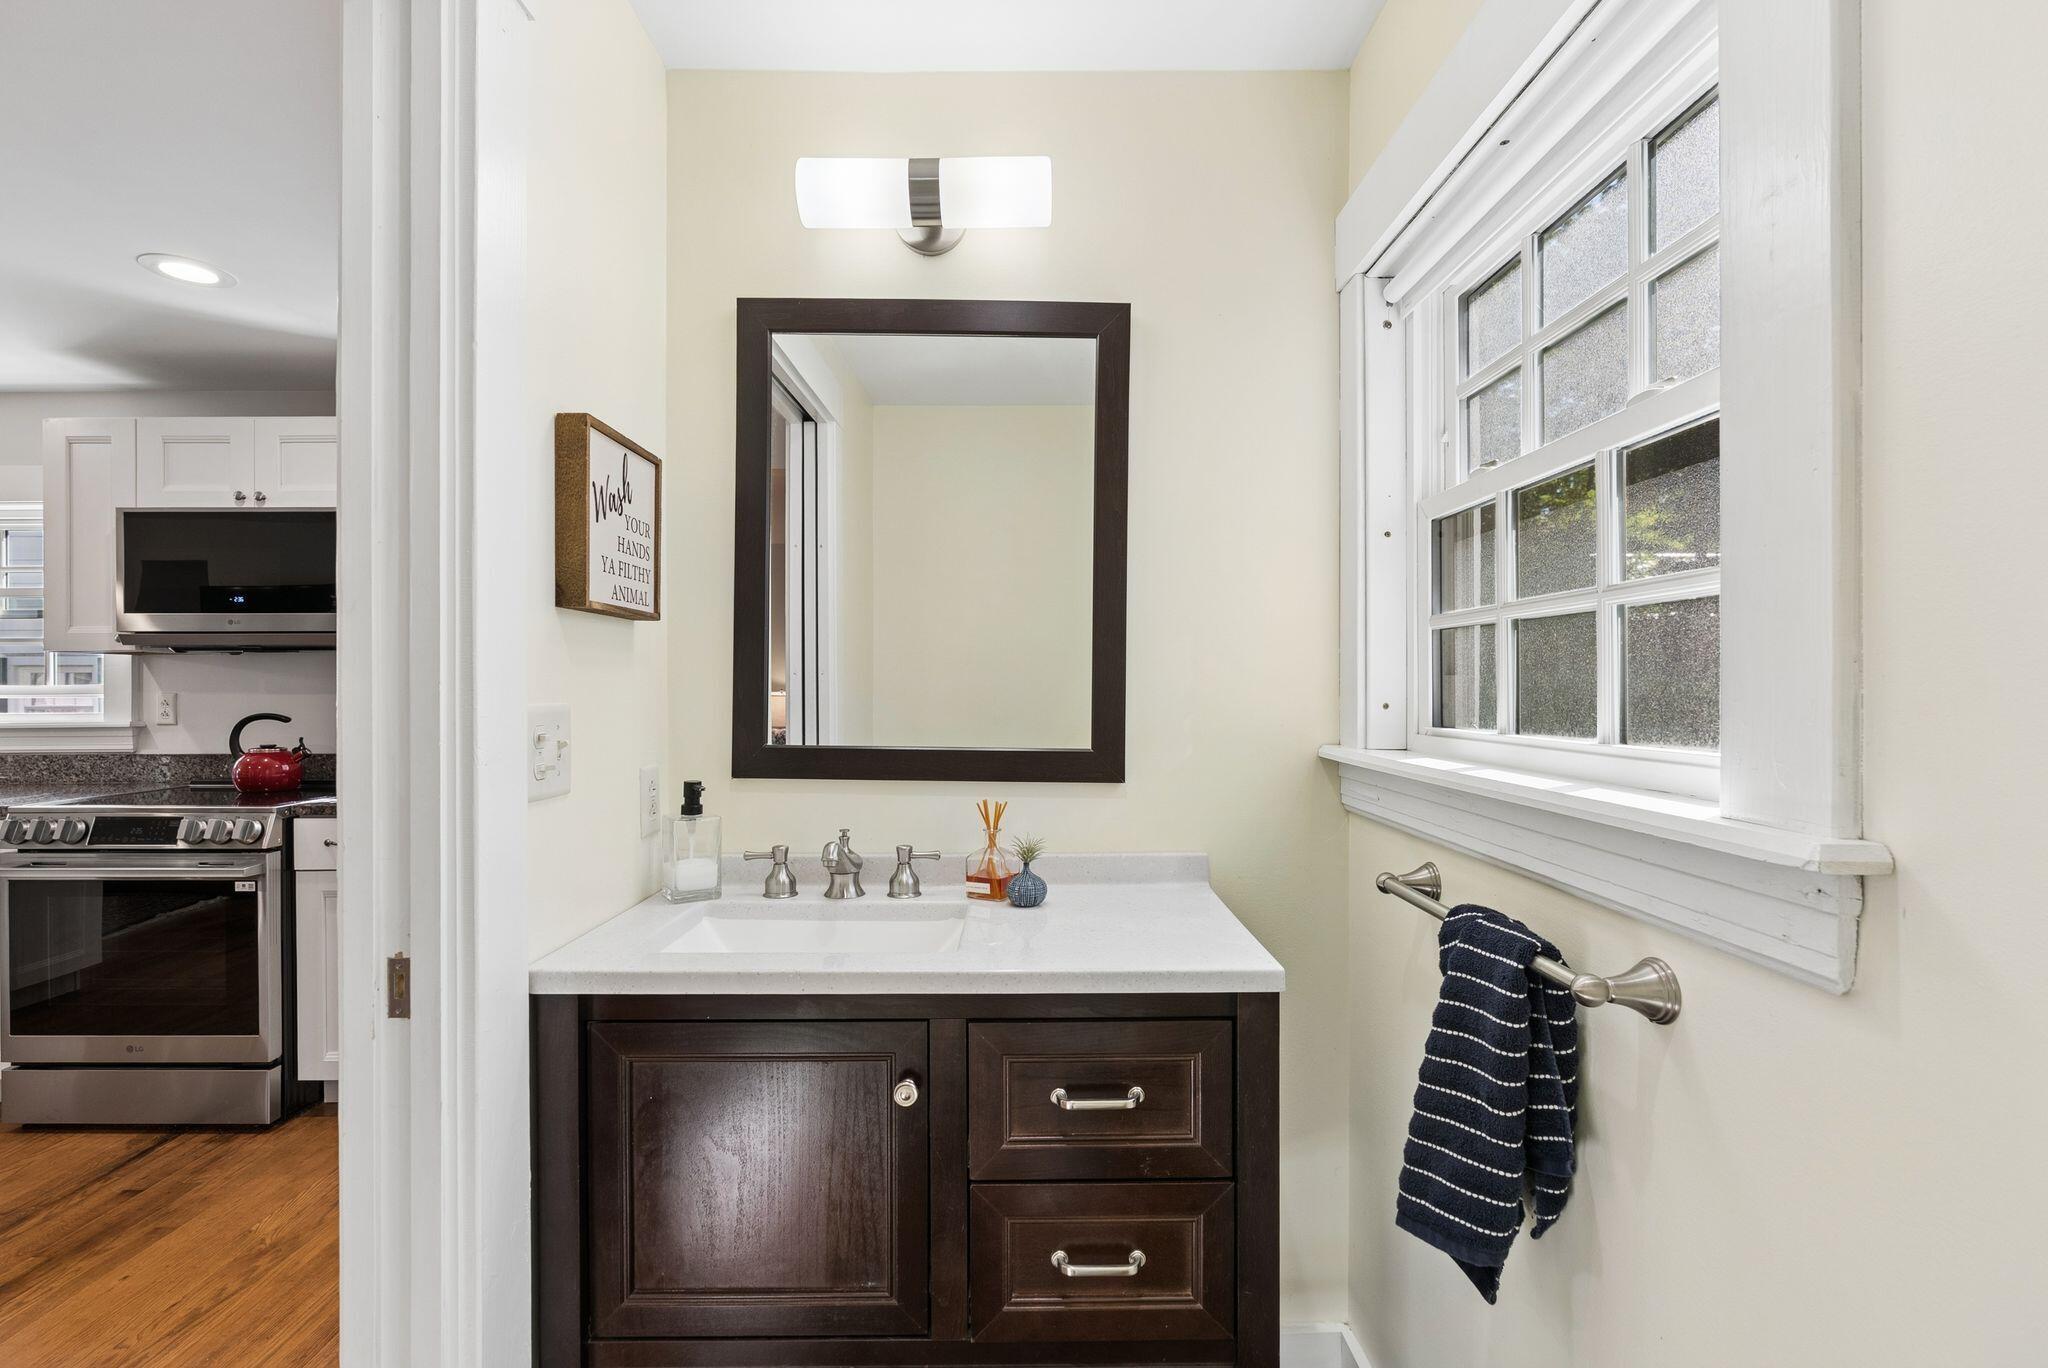
Kitchen with white cabinets, granite counters, stainless steel appliances, and wood floors; doorway opens to a bathroom.
Kitchen with white cabinets, dark granite counters, stainless steel appliances, and warm wood flooring.
Open kitchen with white cabinetry, stainless steel appliances, a large island, and hardwood floors.
Bright kitchen with white cabinetry and stainless steel appliances opening into a furnished dining area.
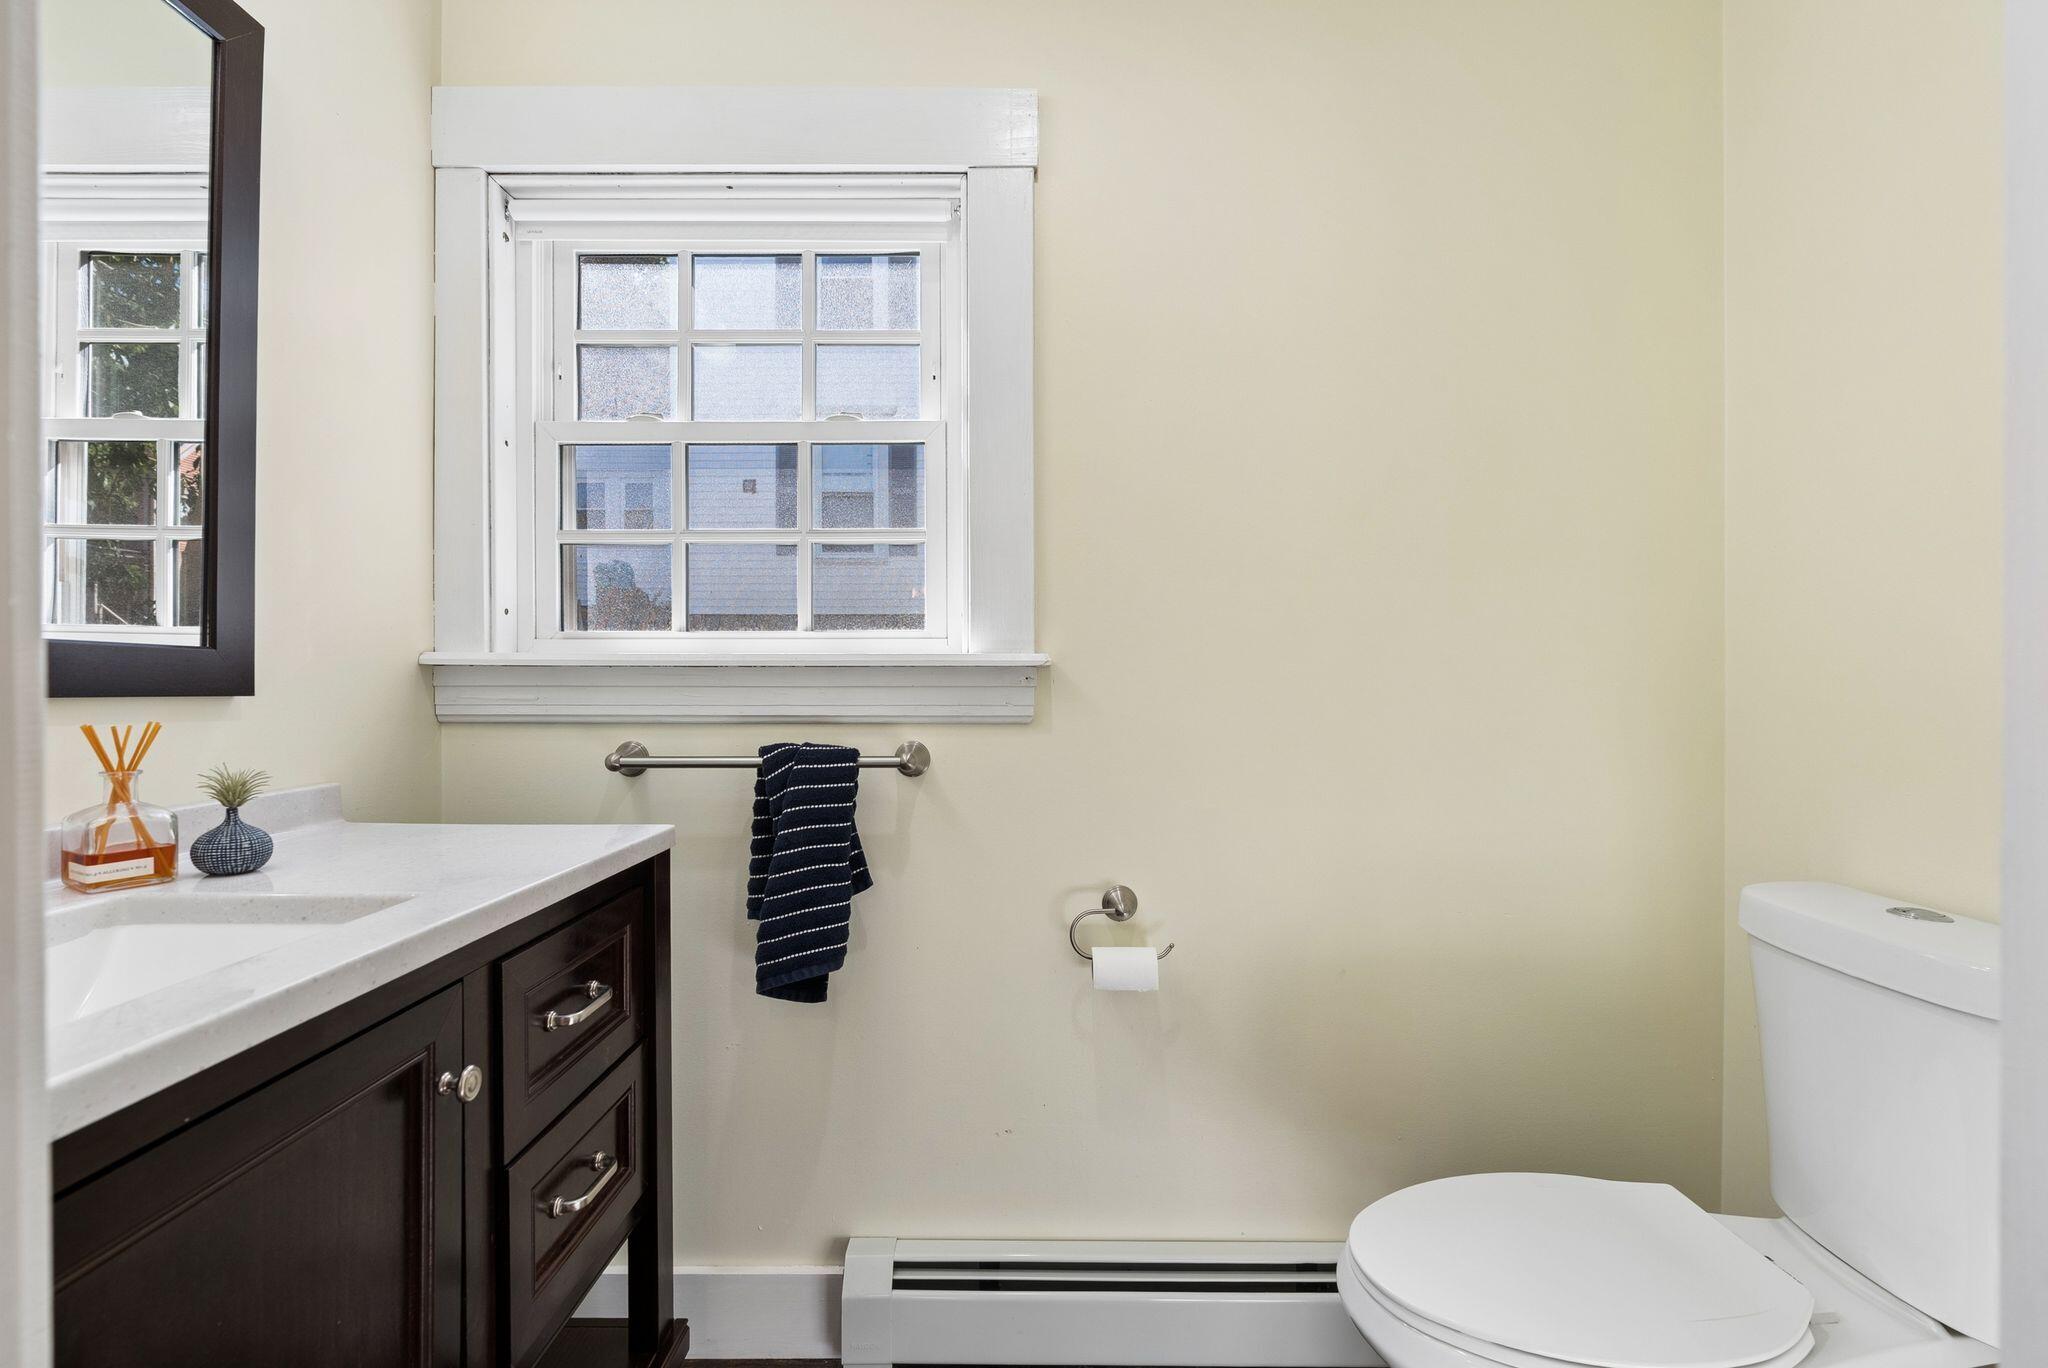
Bathroom with a dark wood vanity, white countertop, and a window above the towel bar.
Bathroom vanity with dark wood cabinets, a large framed mirror, and a multi-pane window.
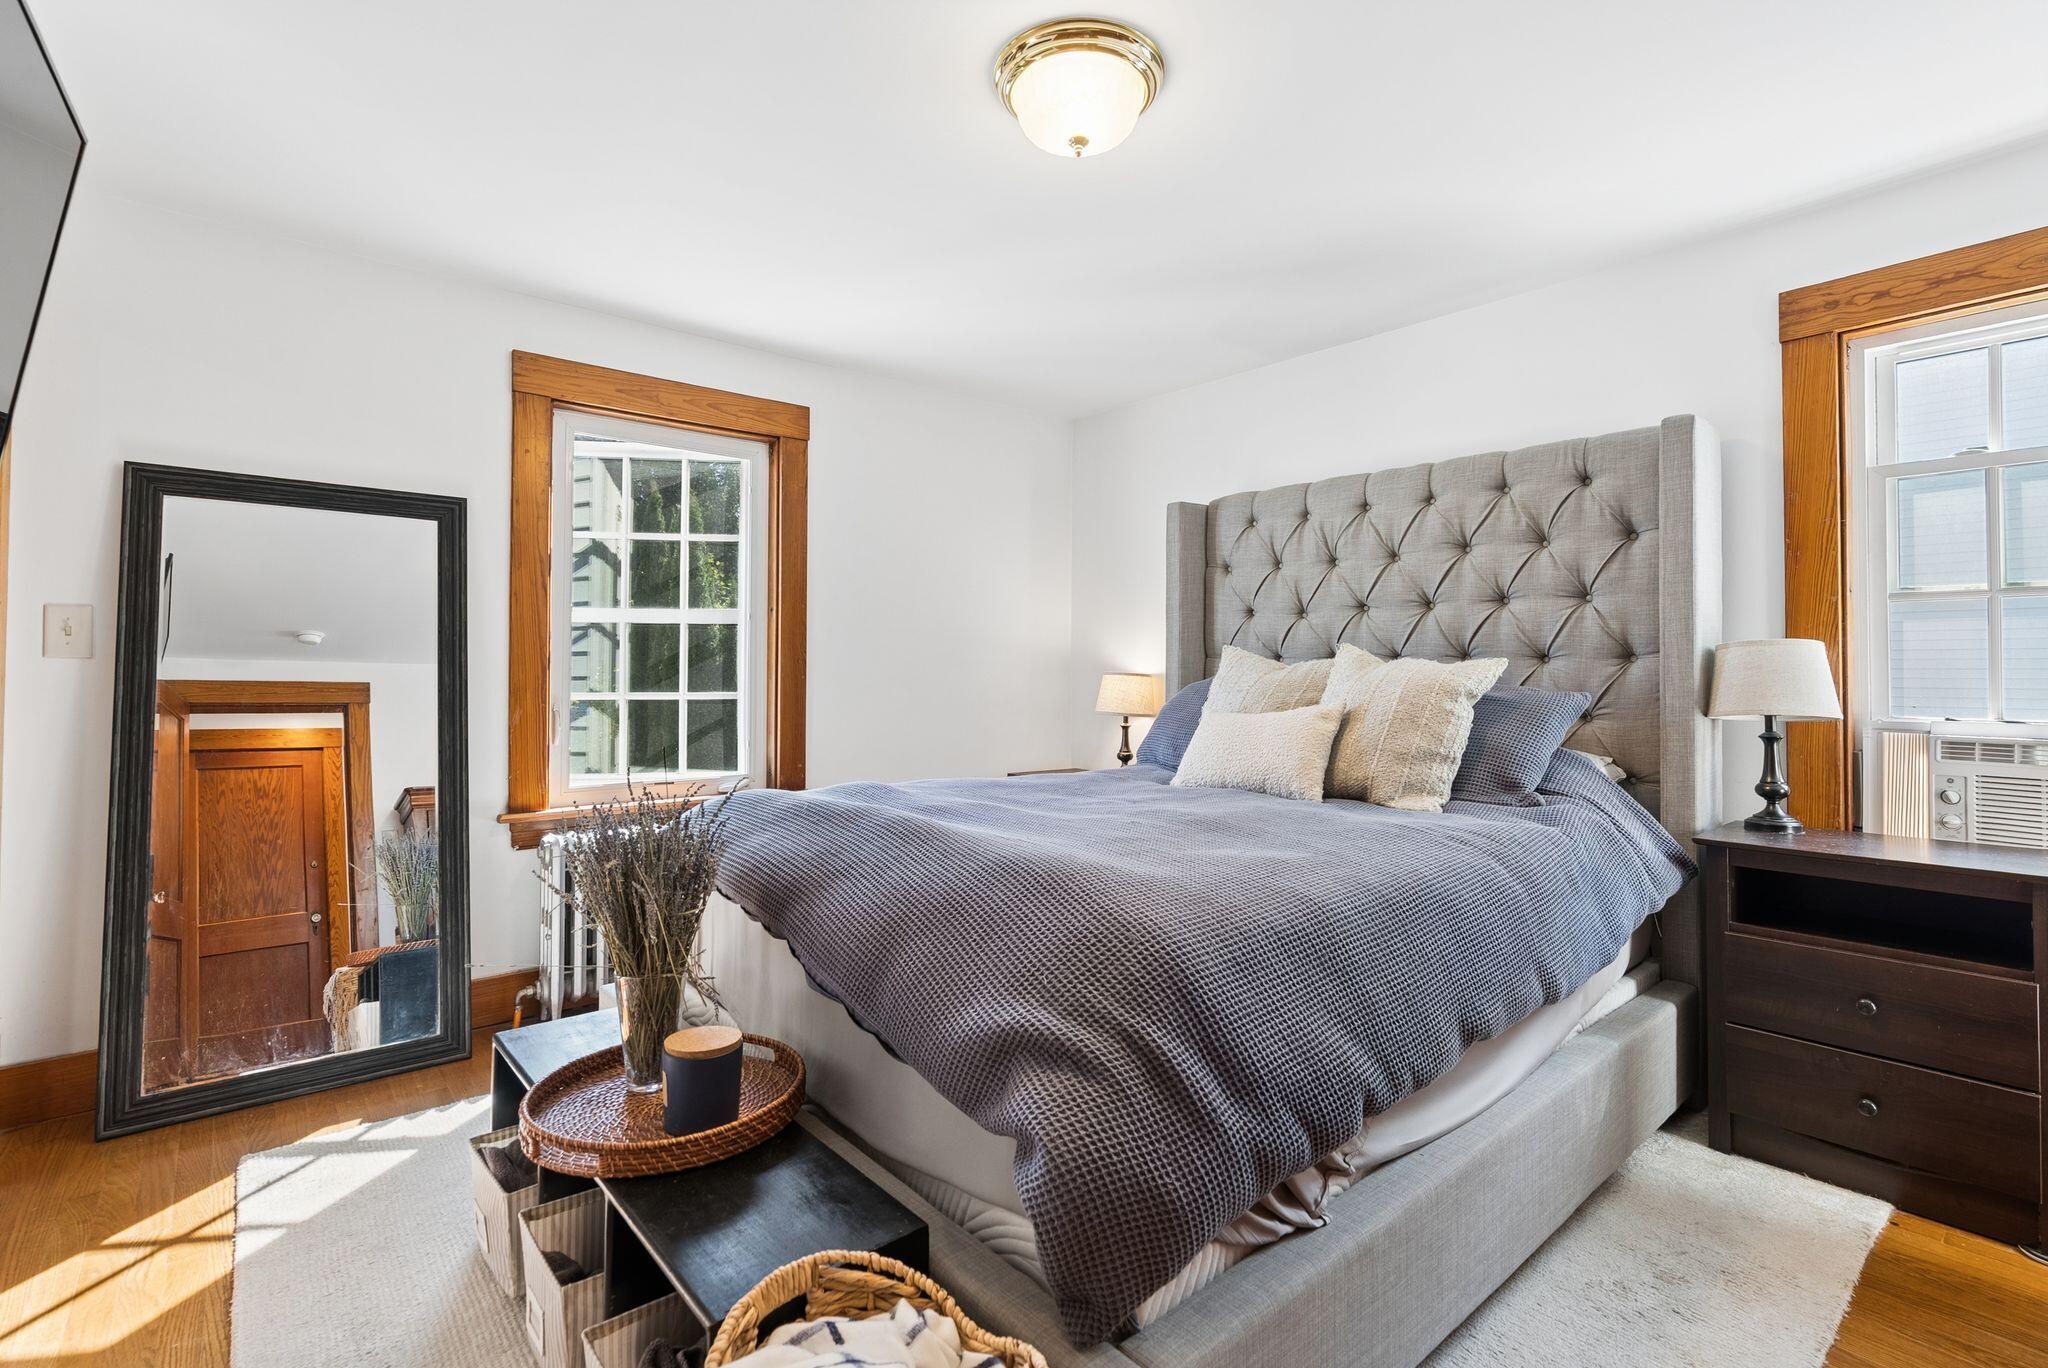
Bedroom with a large gray tufted bed, blue-gray bedding, and warm wood window trim.
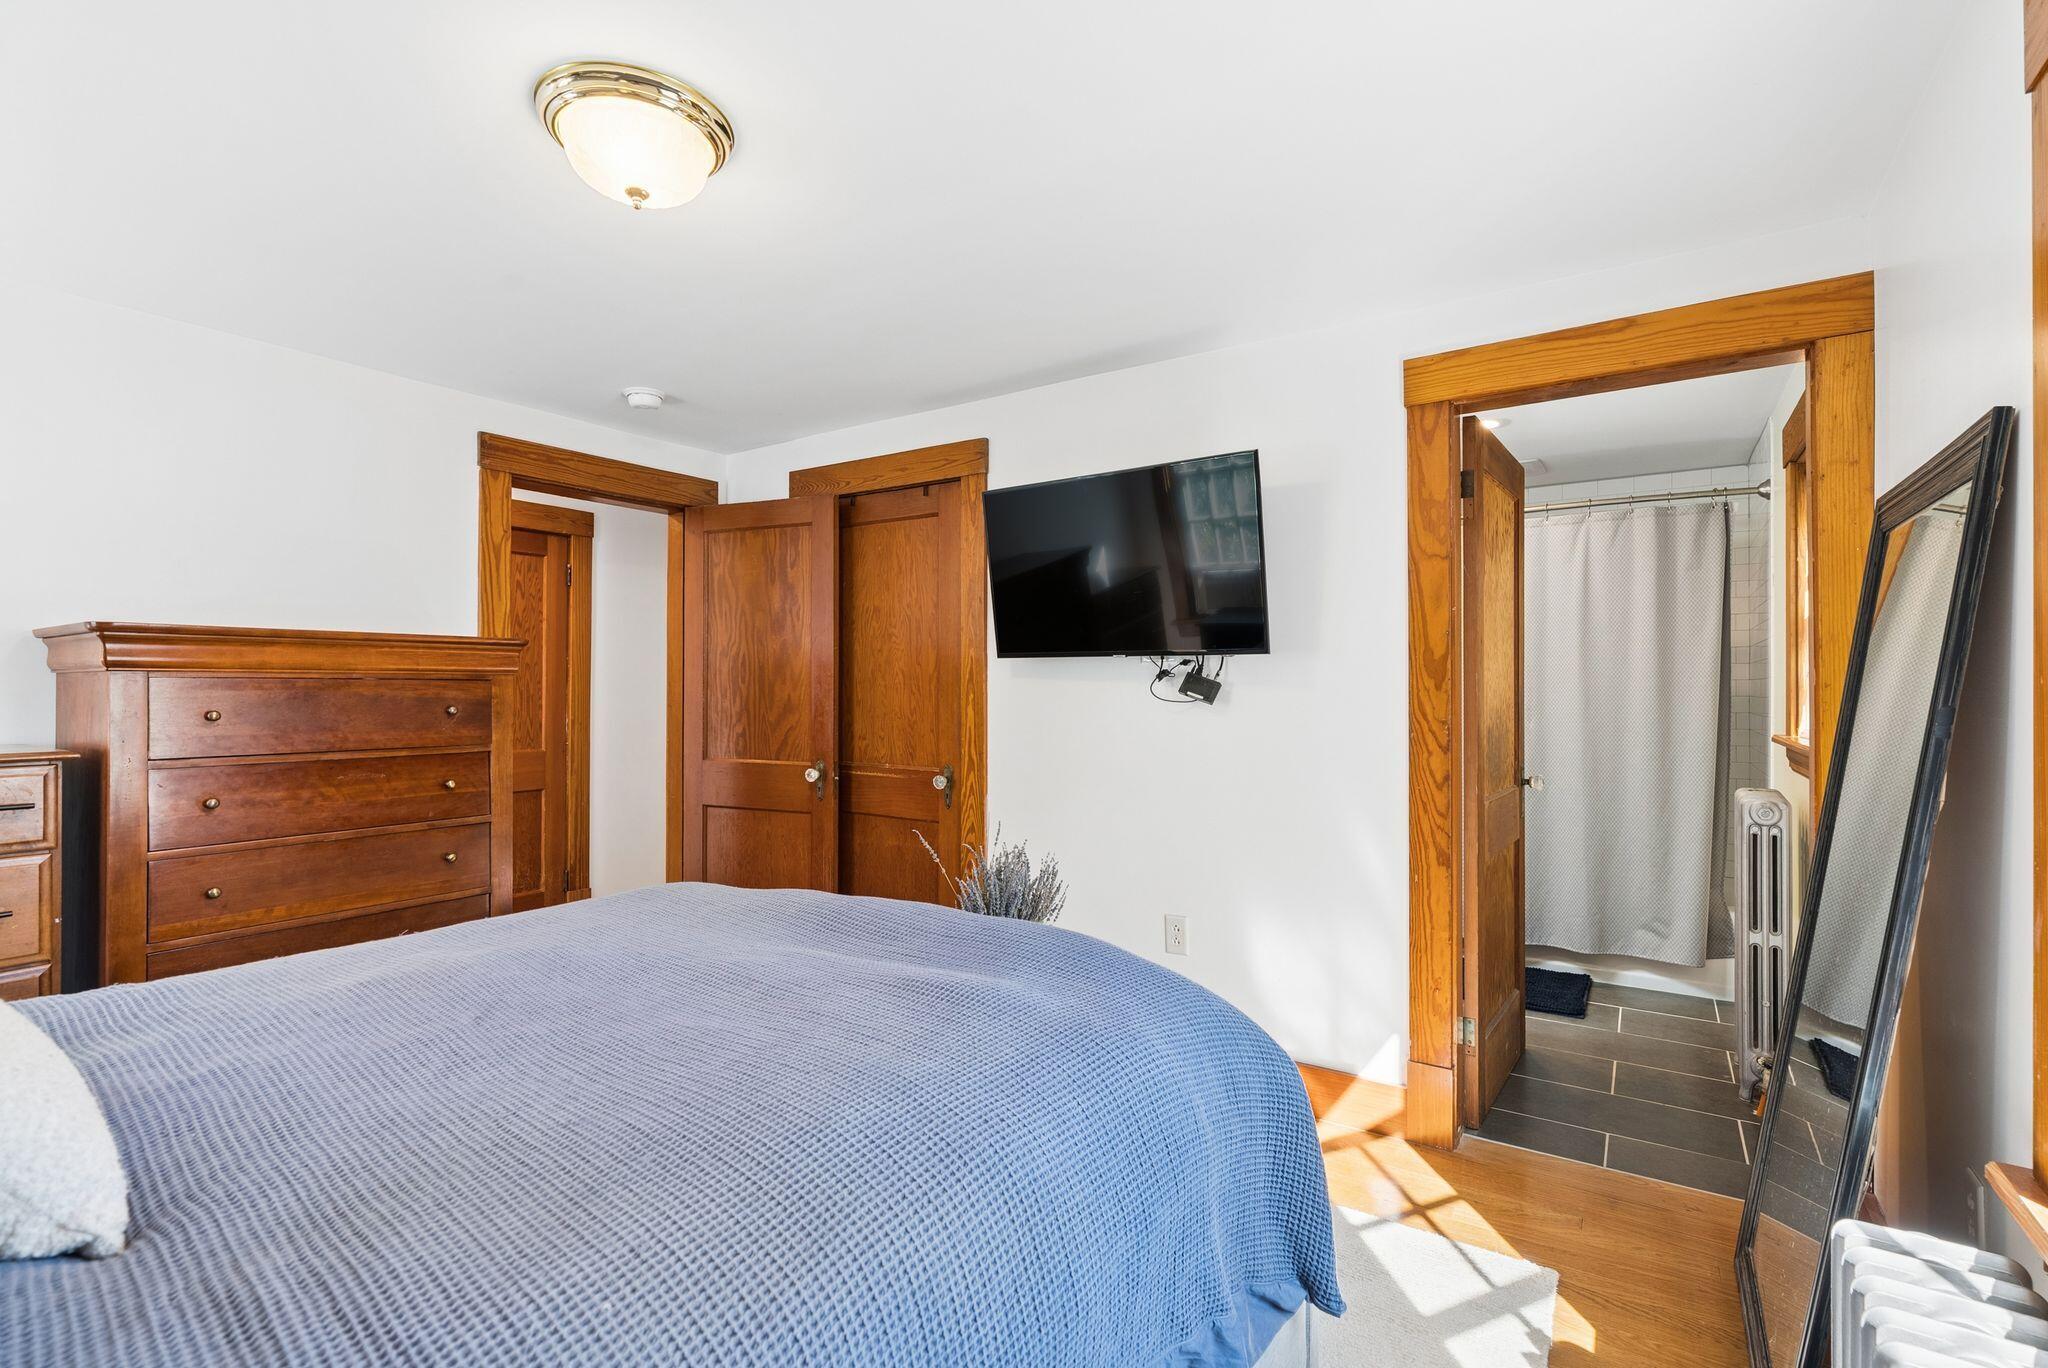
Bedroom with a blue bedspread, warm wood trim, and an open doorway to a tiled bathroom.
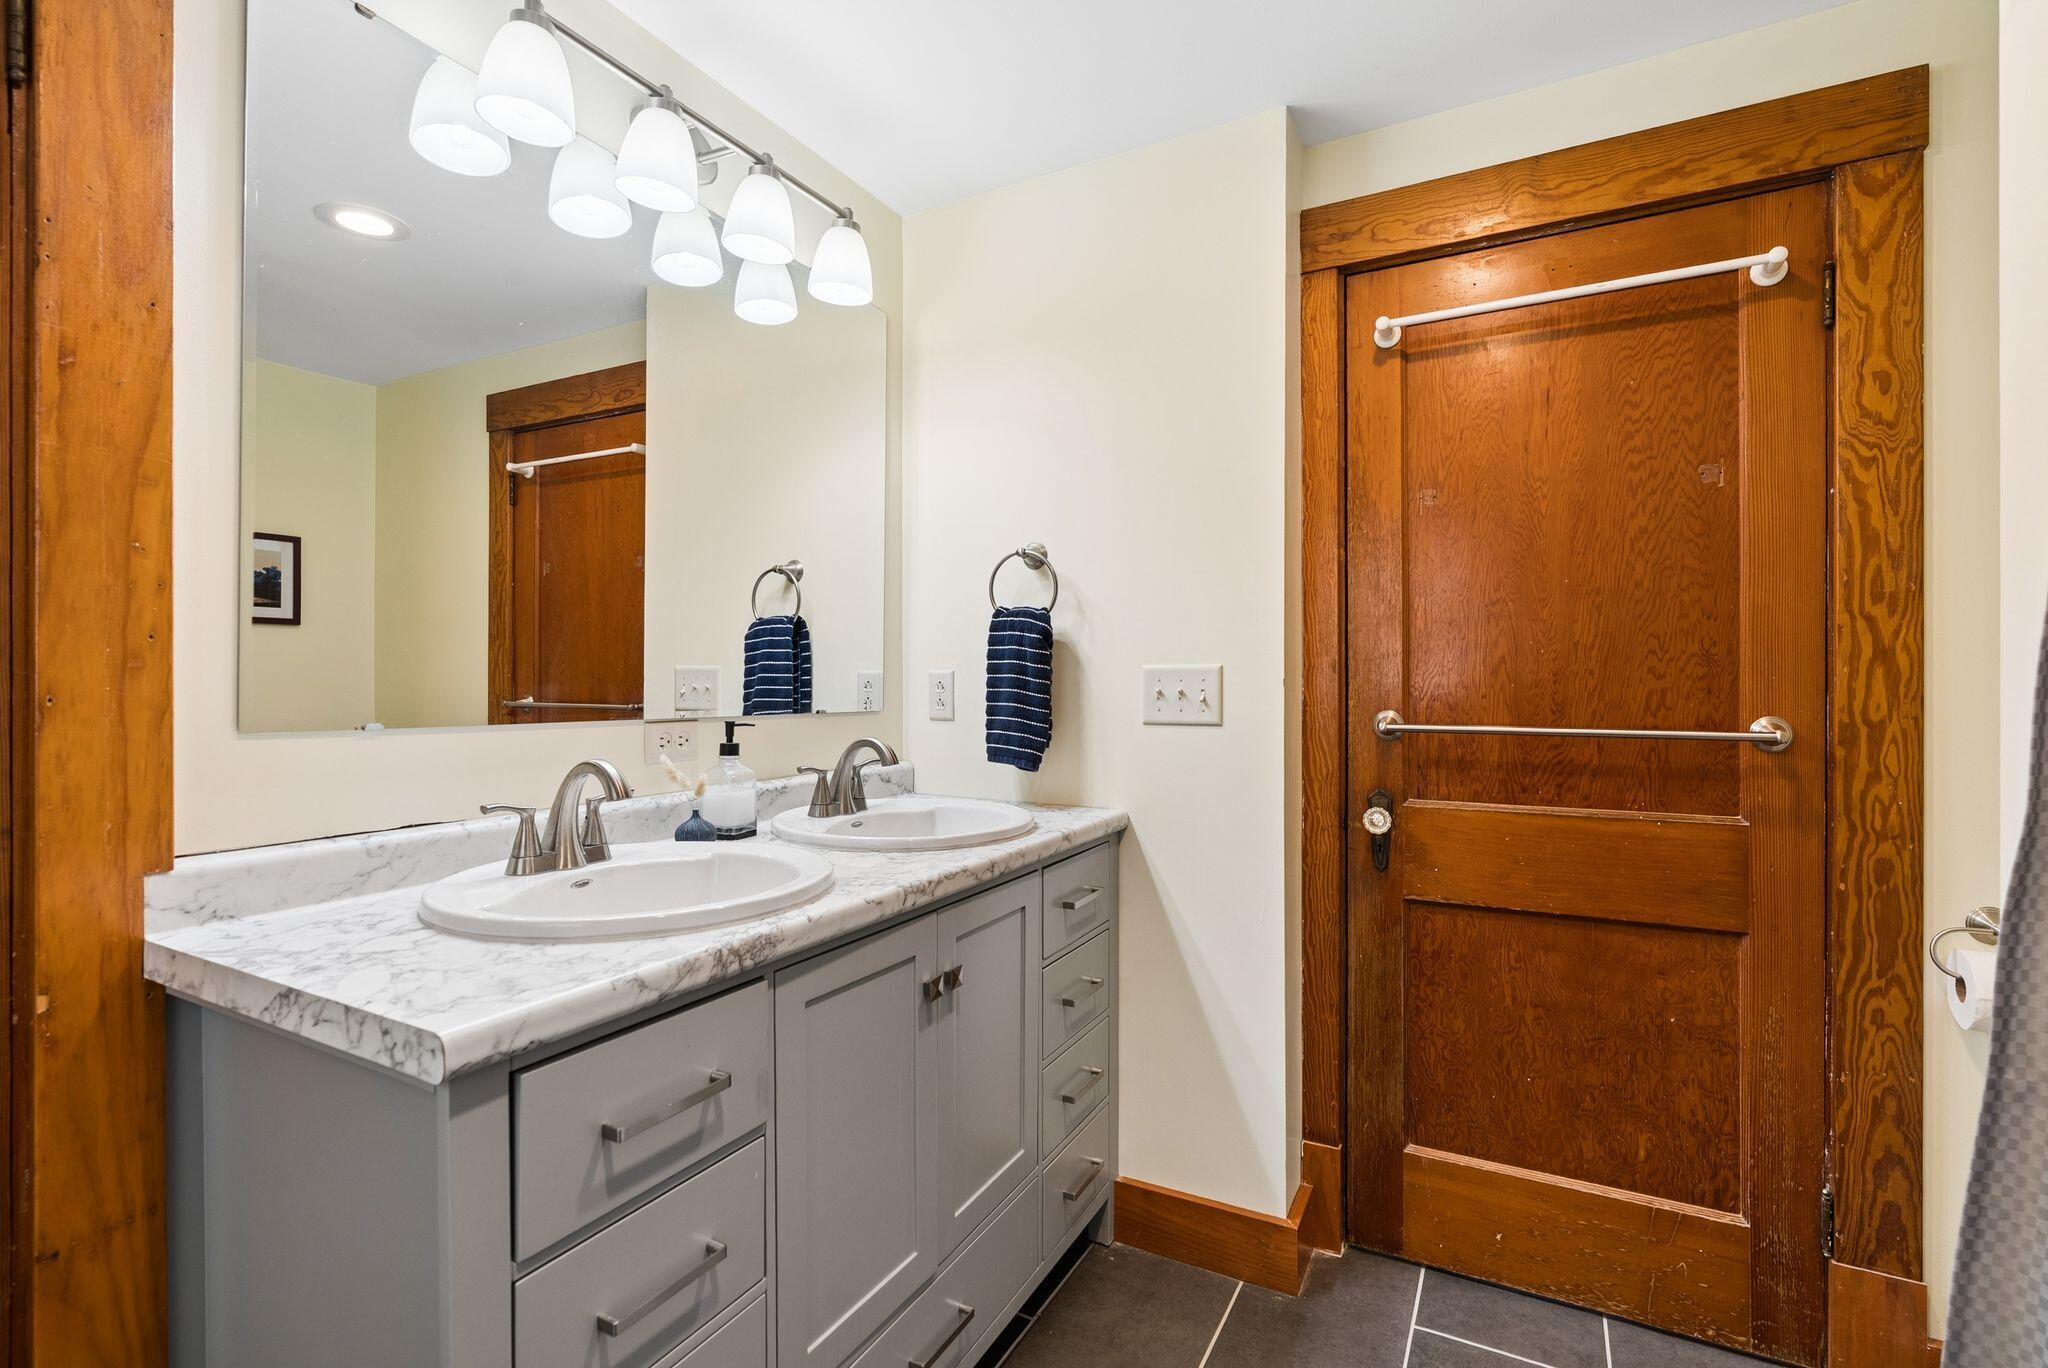
Bathroom with a double-sink gray vanity, marble-look counter, large mirror, and wood door.
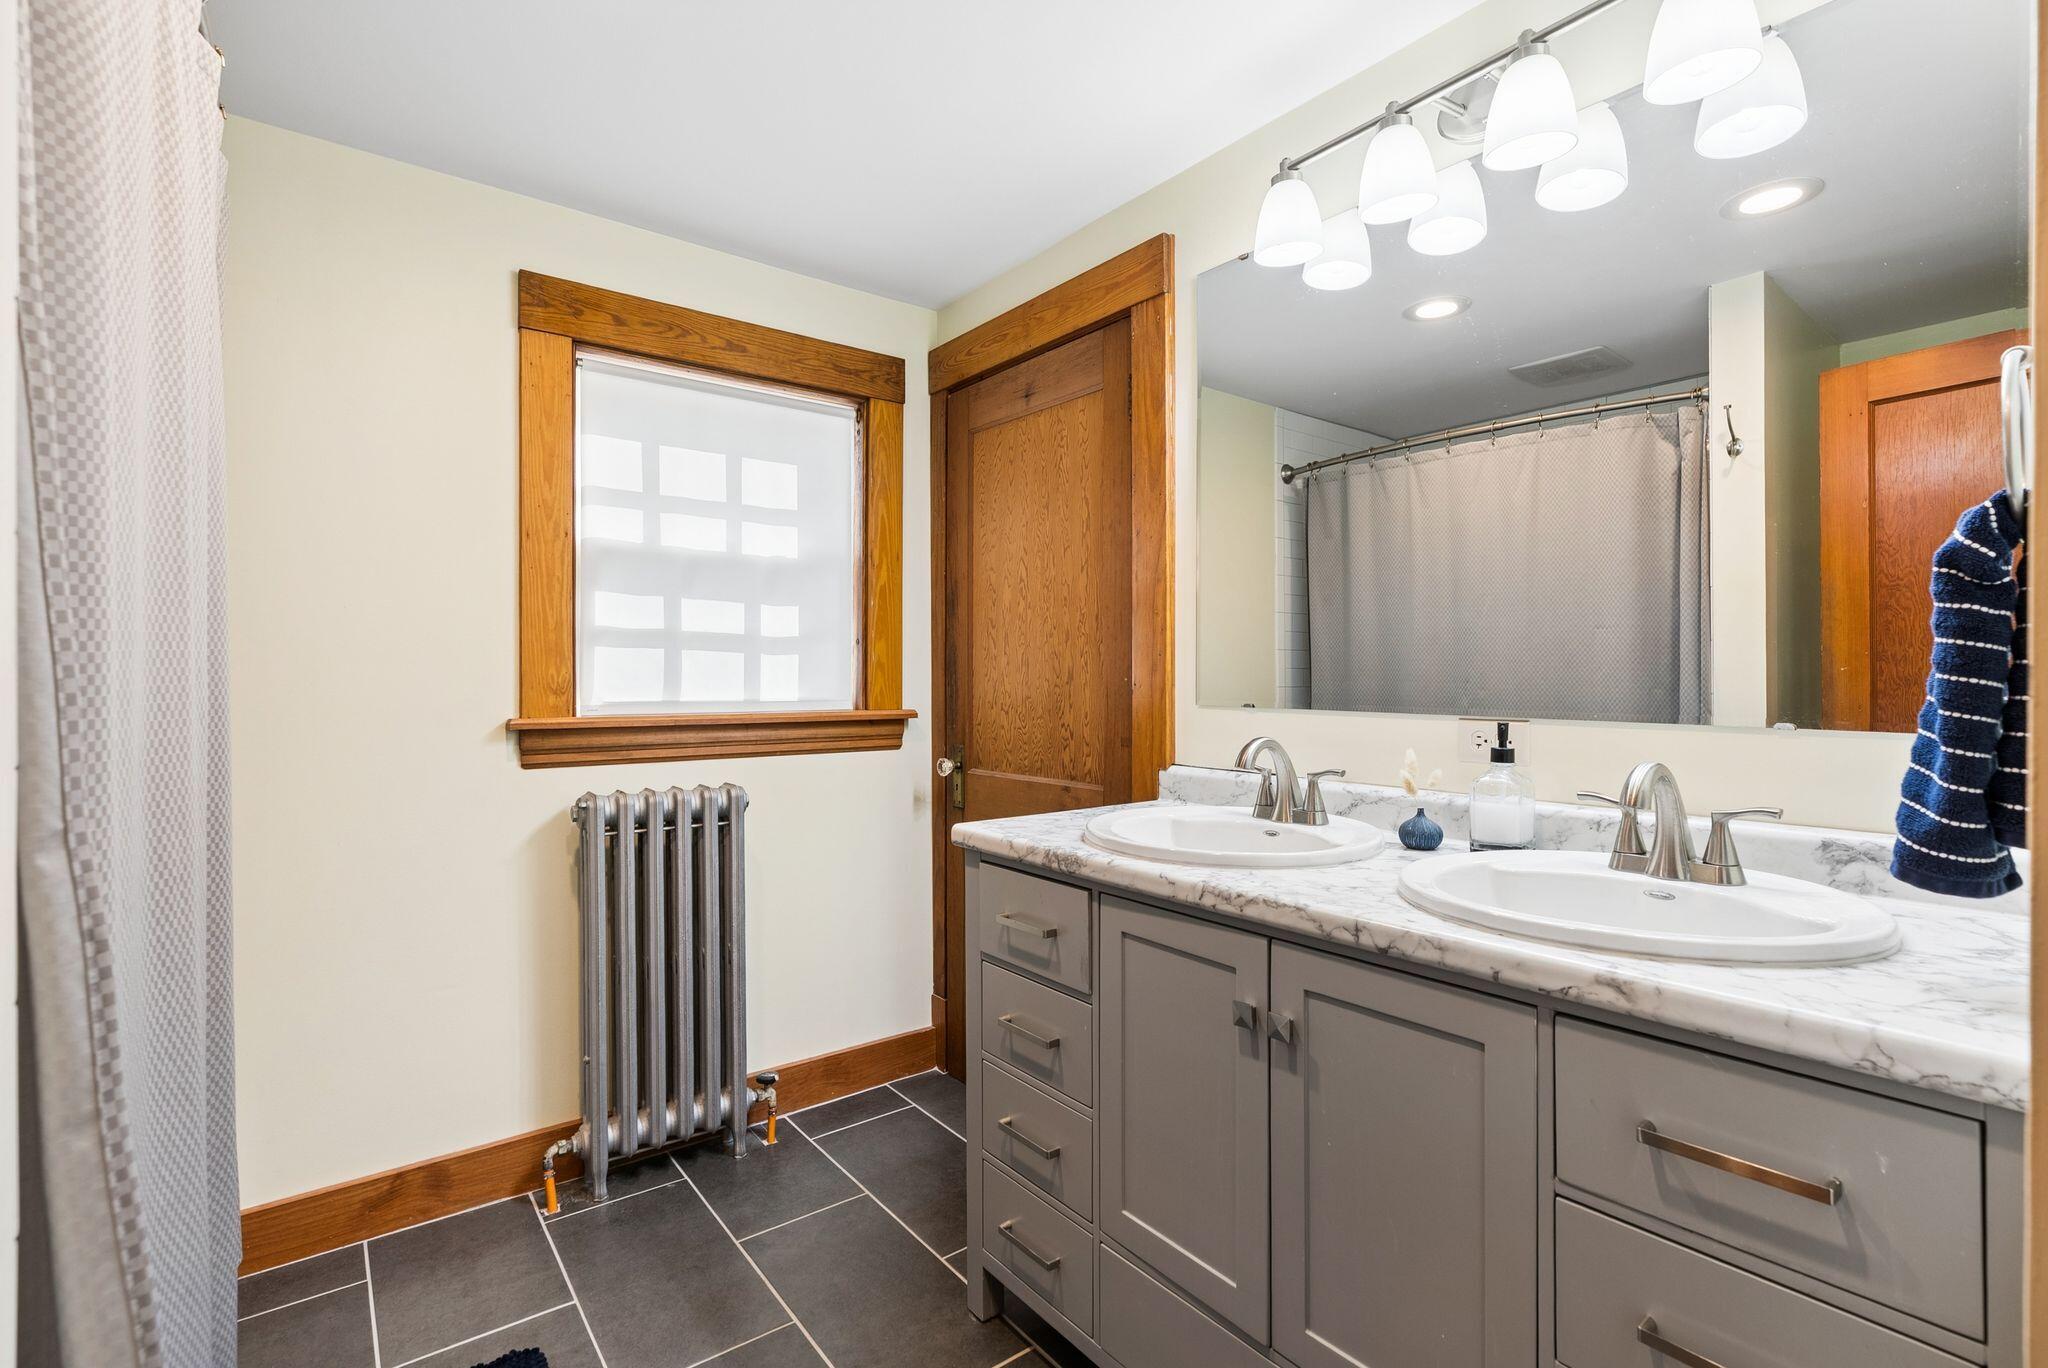
Bathroom with a gray double vanity, marble-look countertop, and warm wood trim around the window and door.
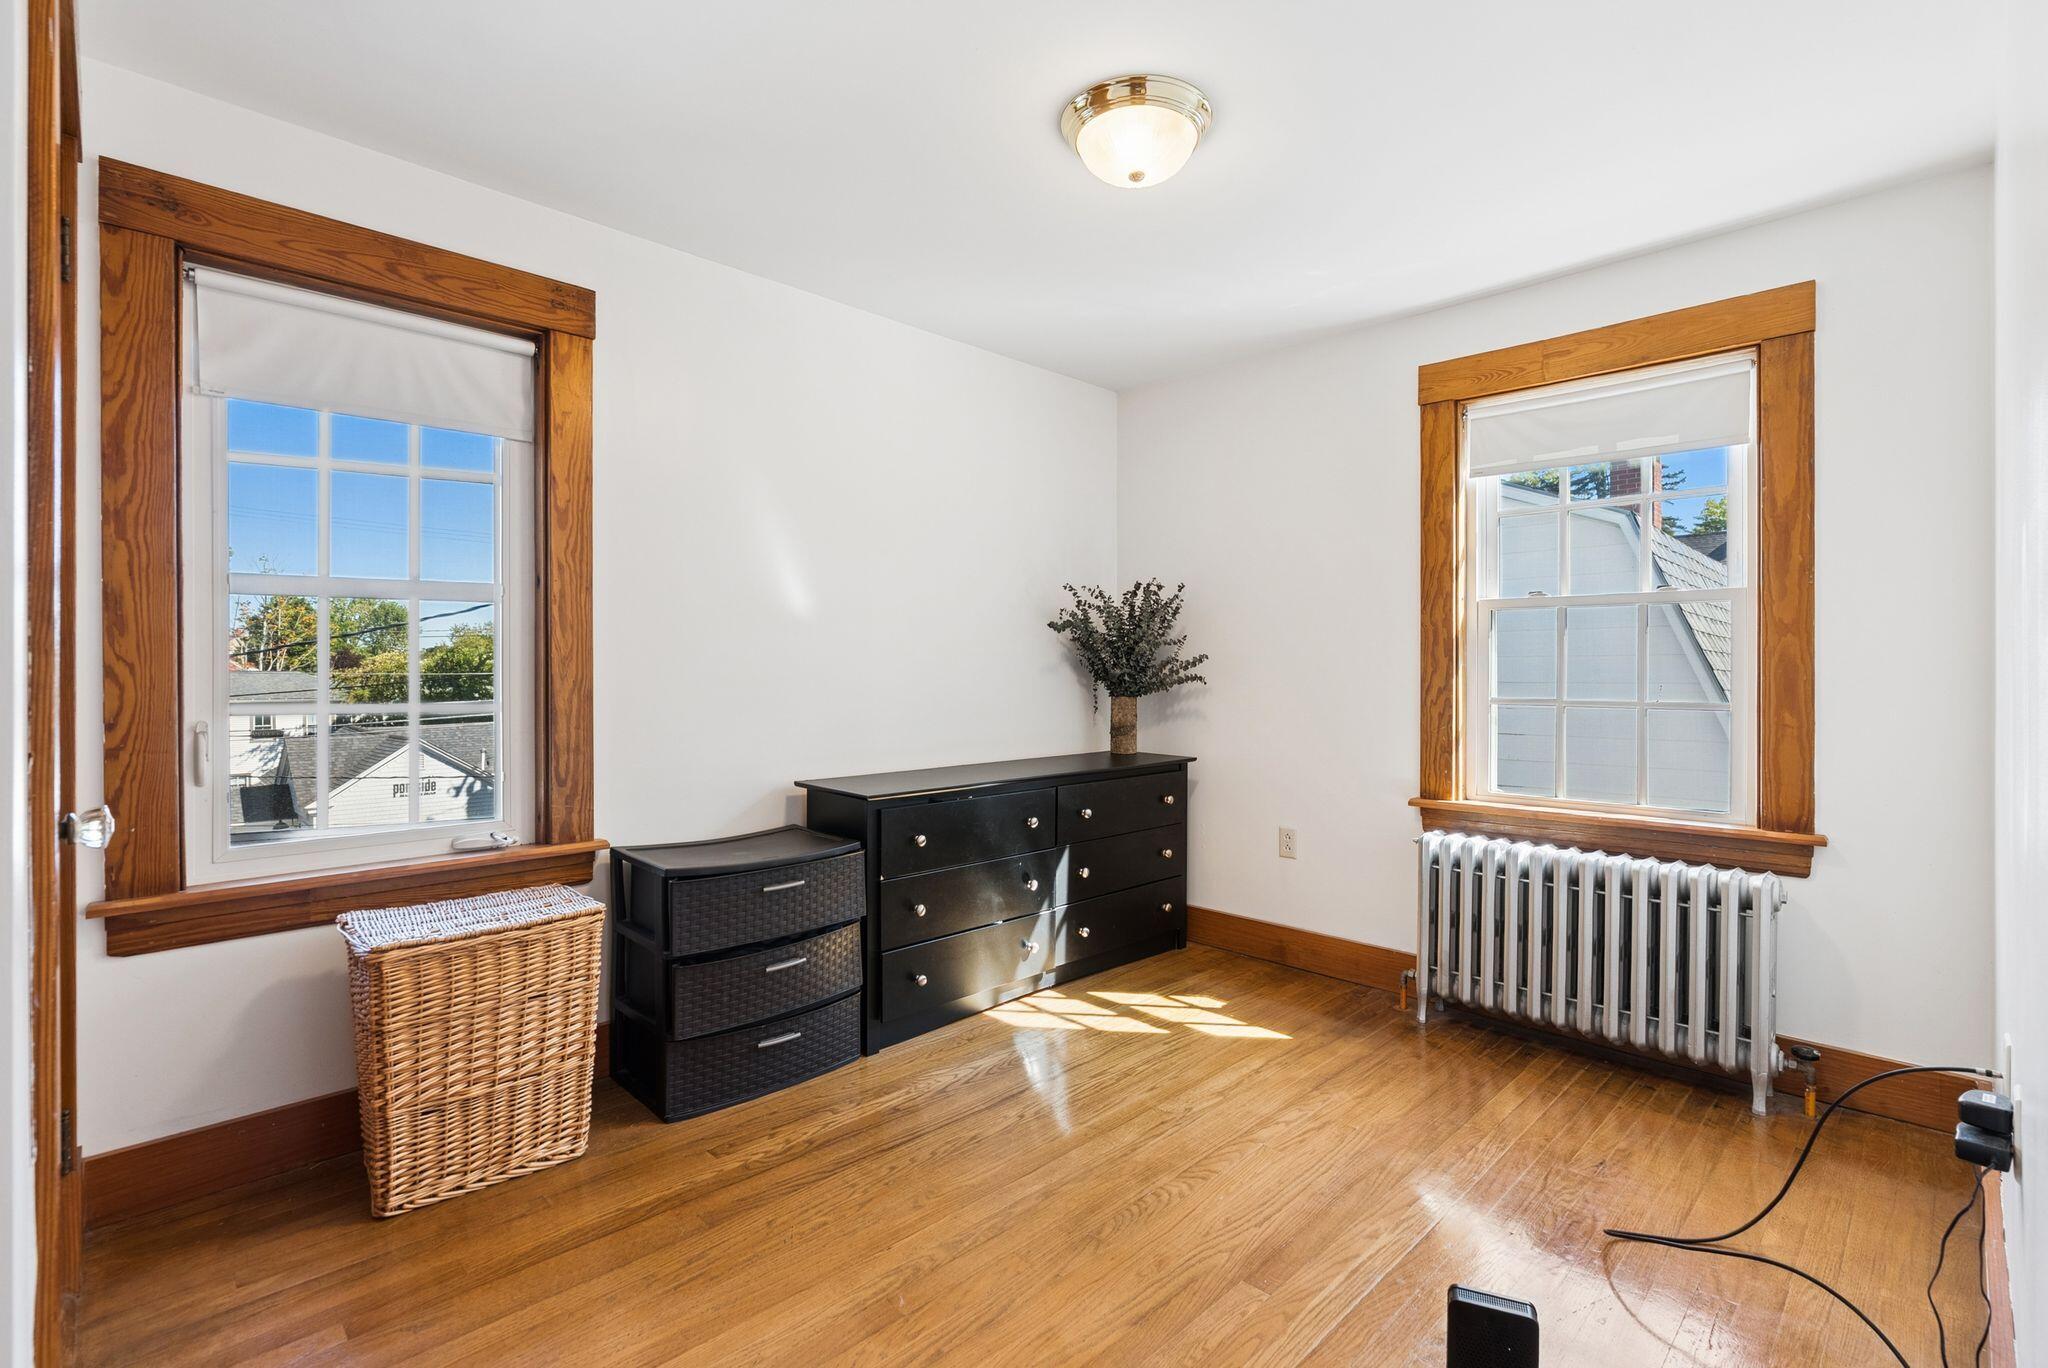
Bedroom with hardwood floors, wood-trimmed windows, a black dresser, and a radiator.
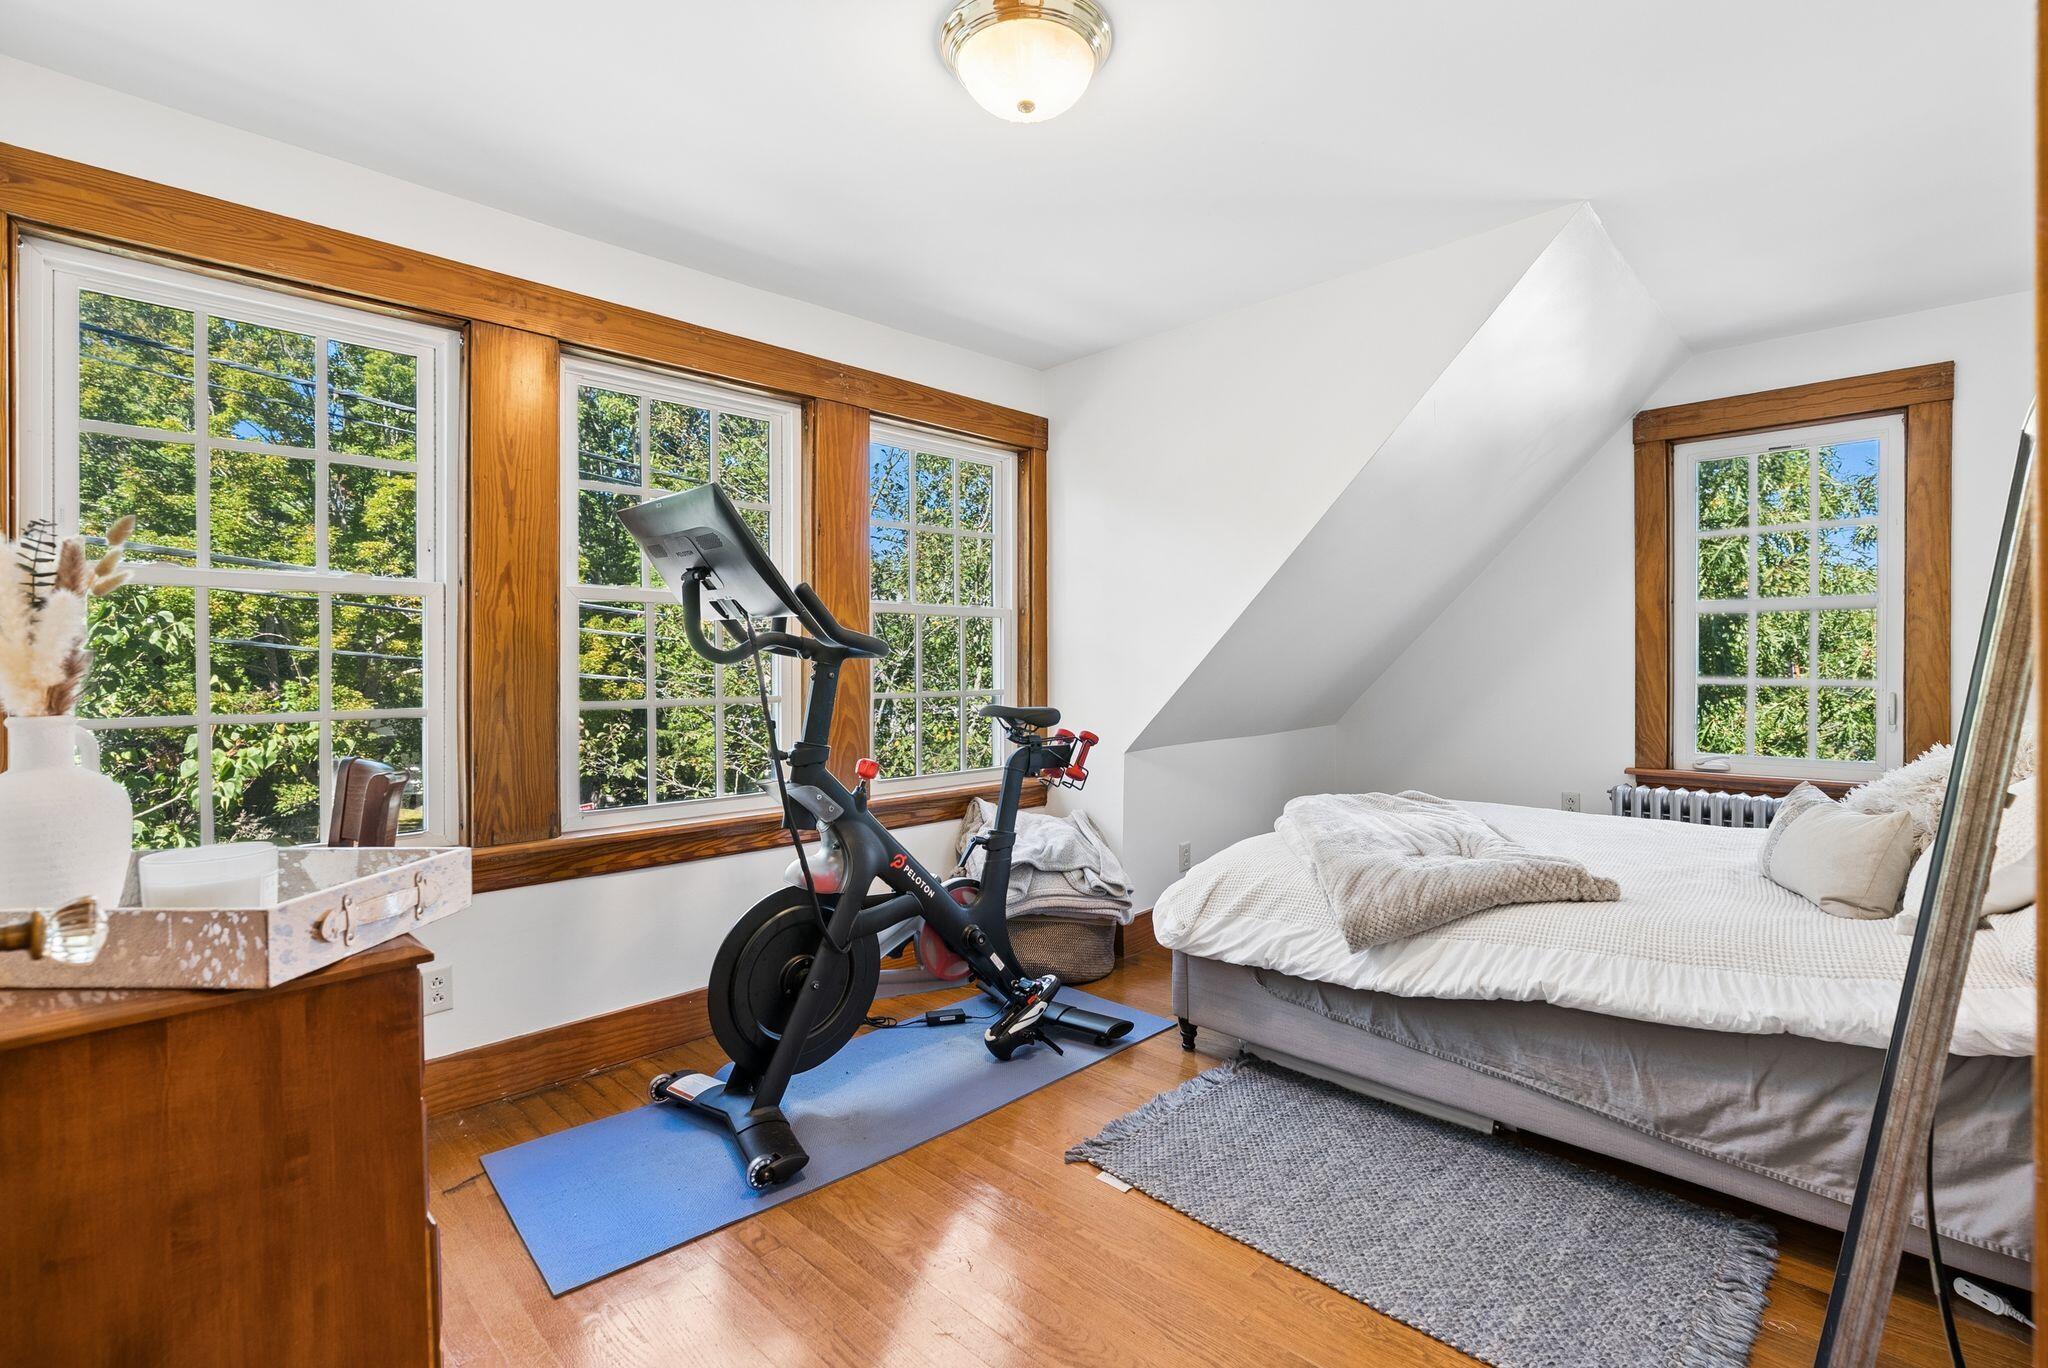
Bedroom with a stationary bike beside a white bed and large wood-trimmed windows.
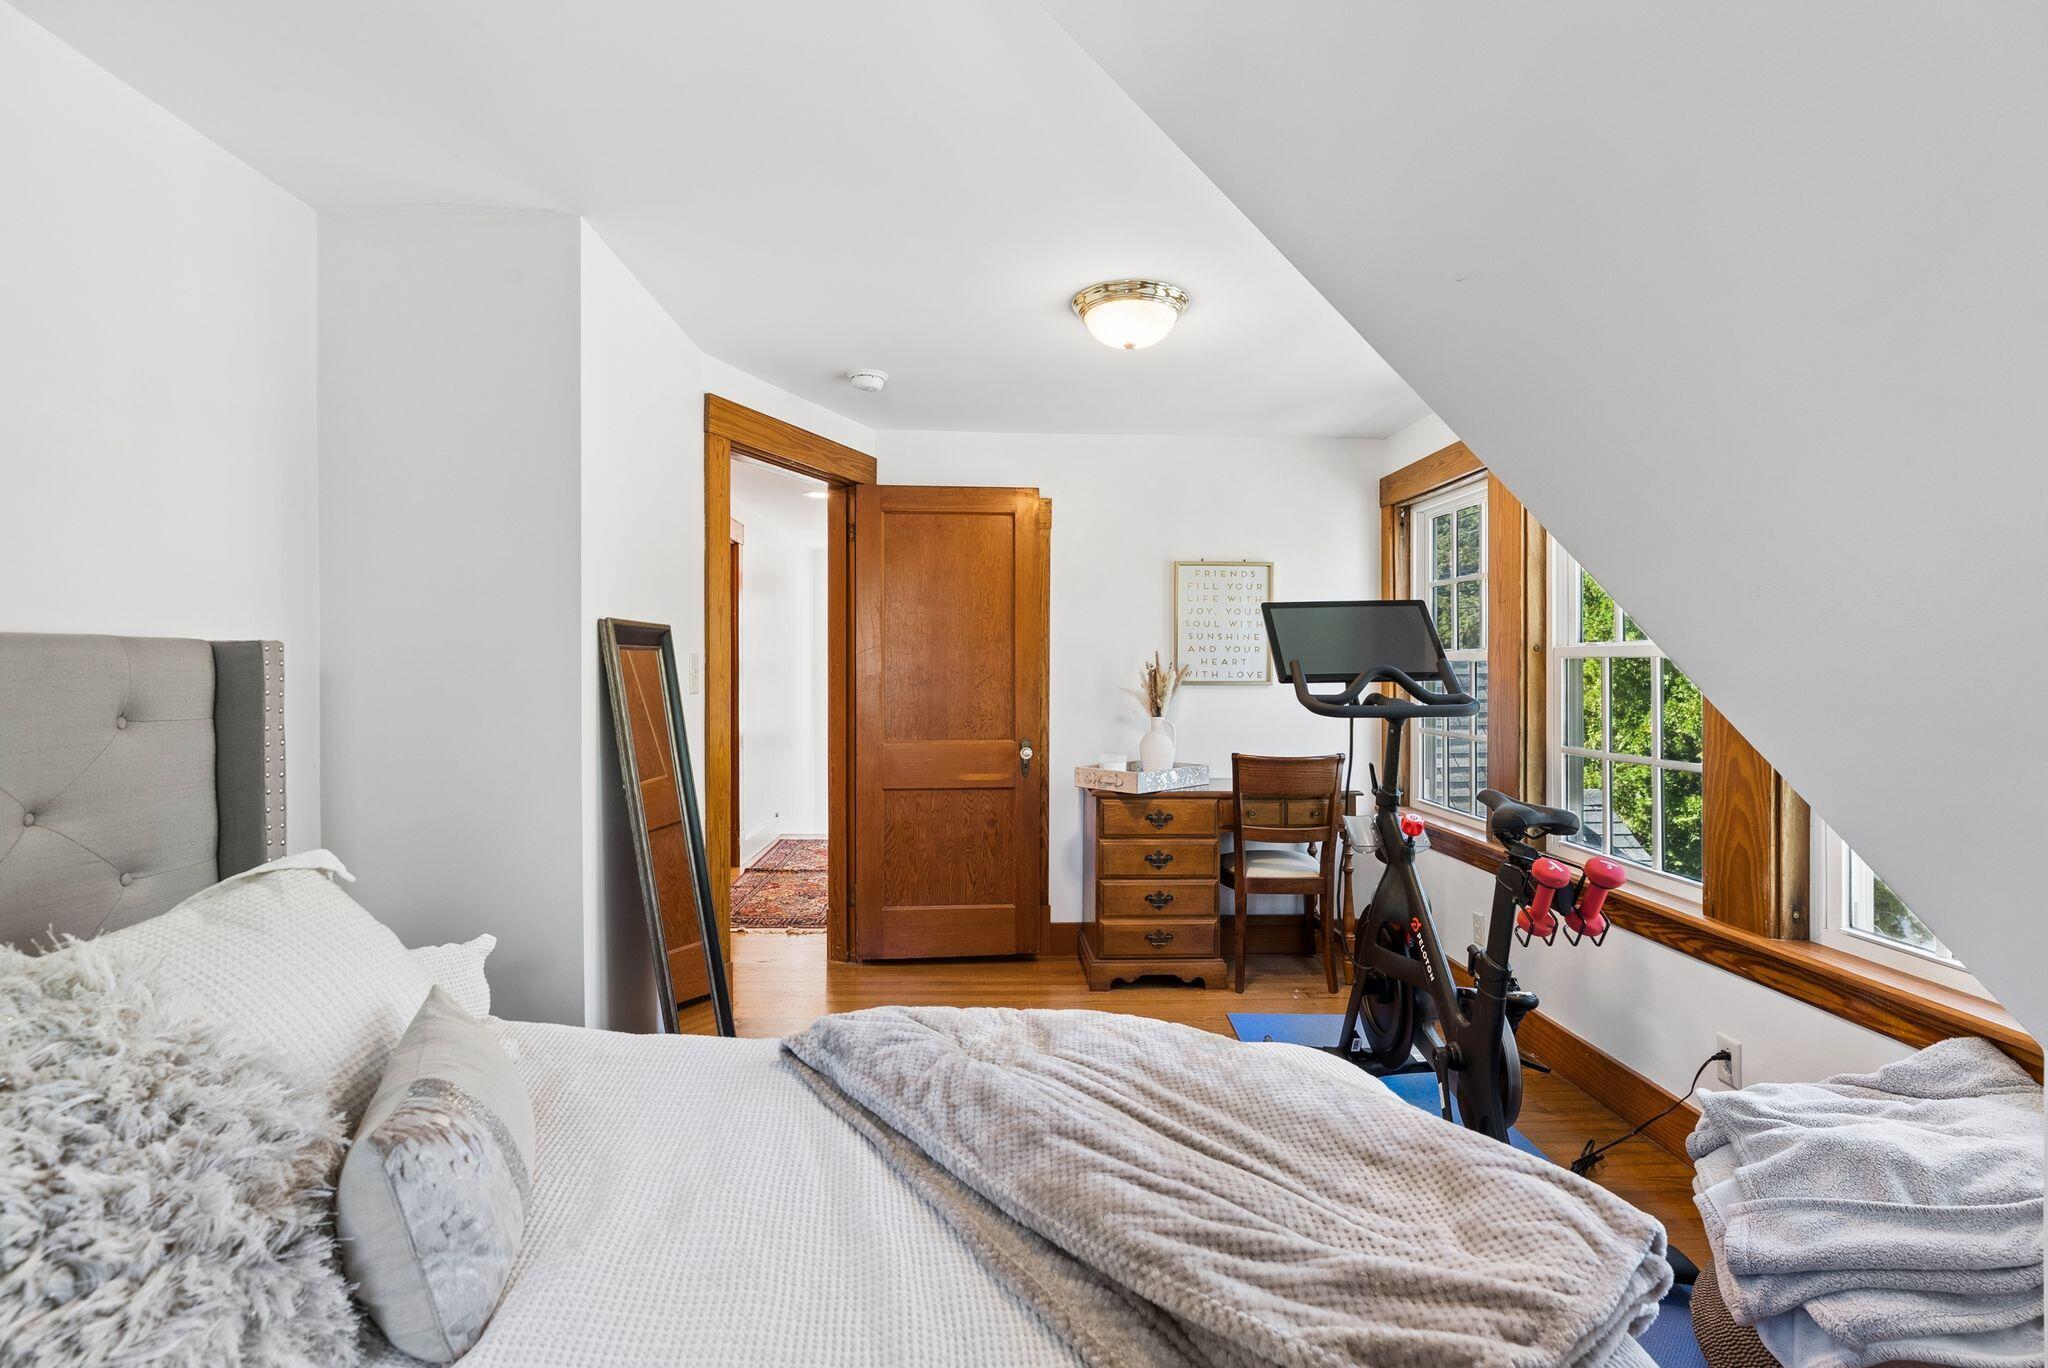
Bedroom with a sloped ceiling, wood-trimmed windows, a desk, and exercise bikes beside the bed.
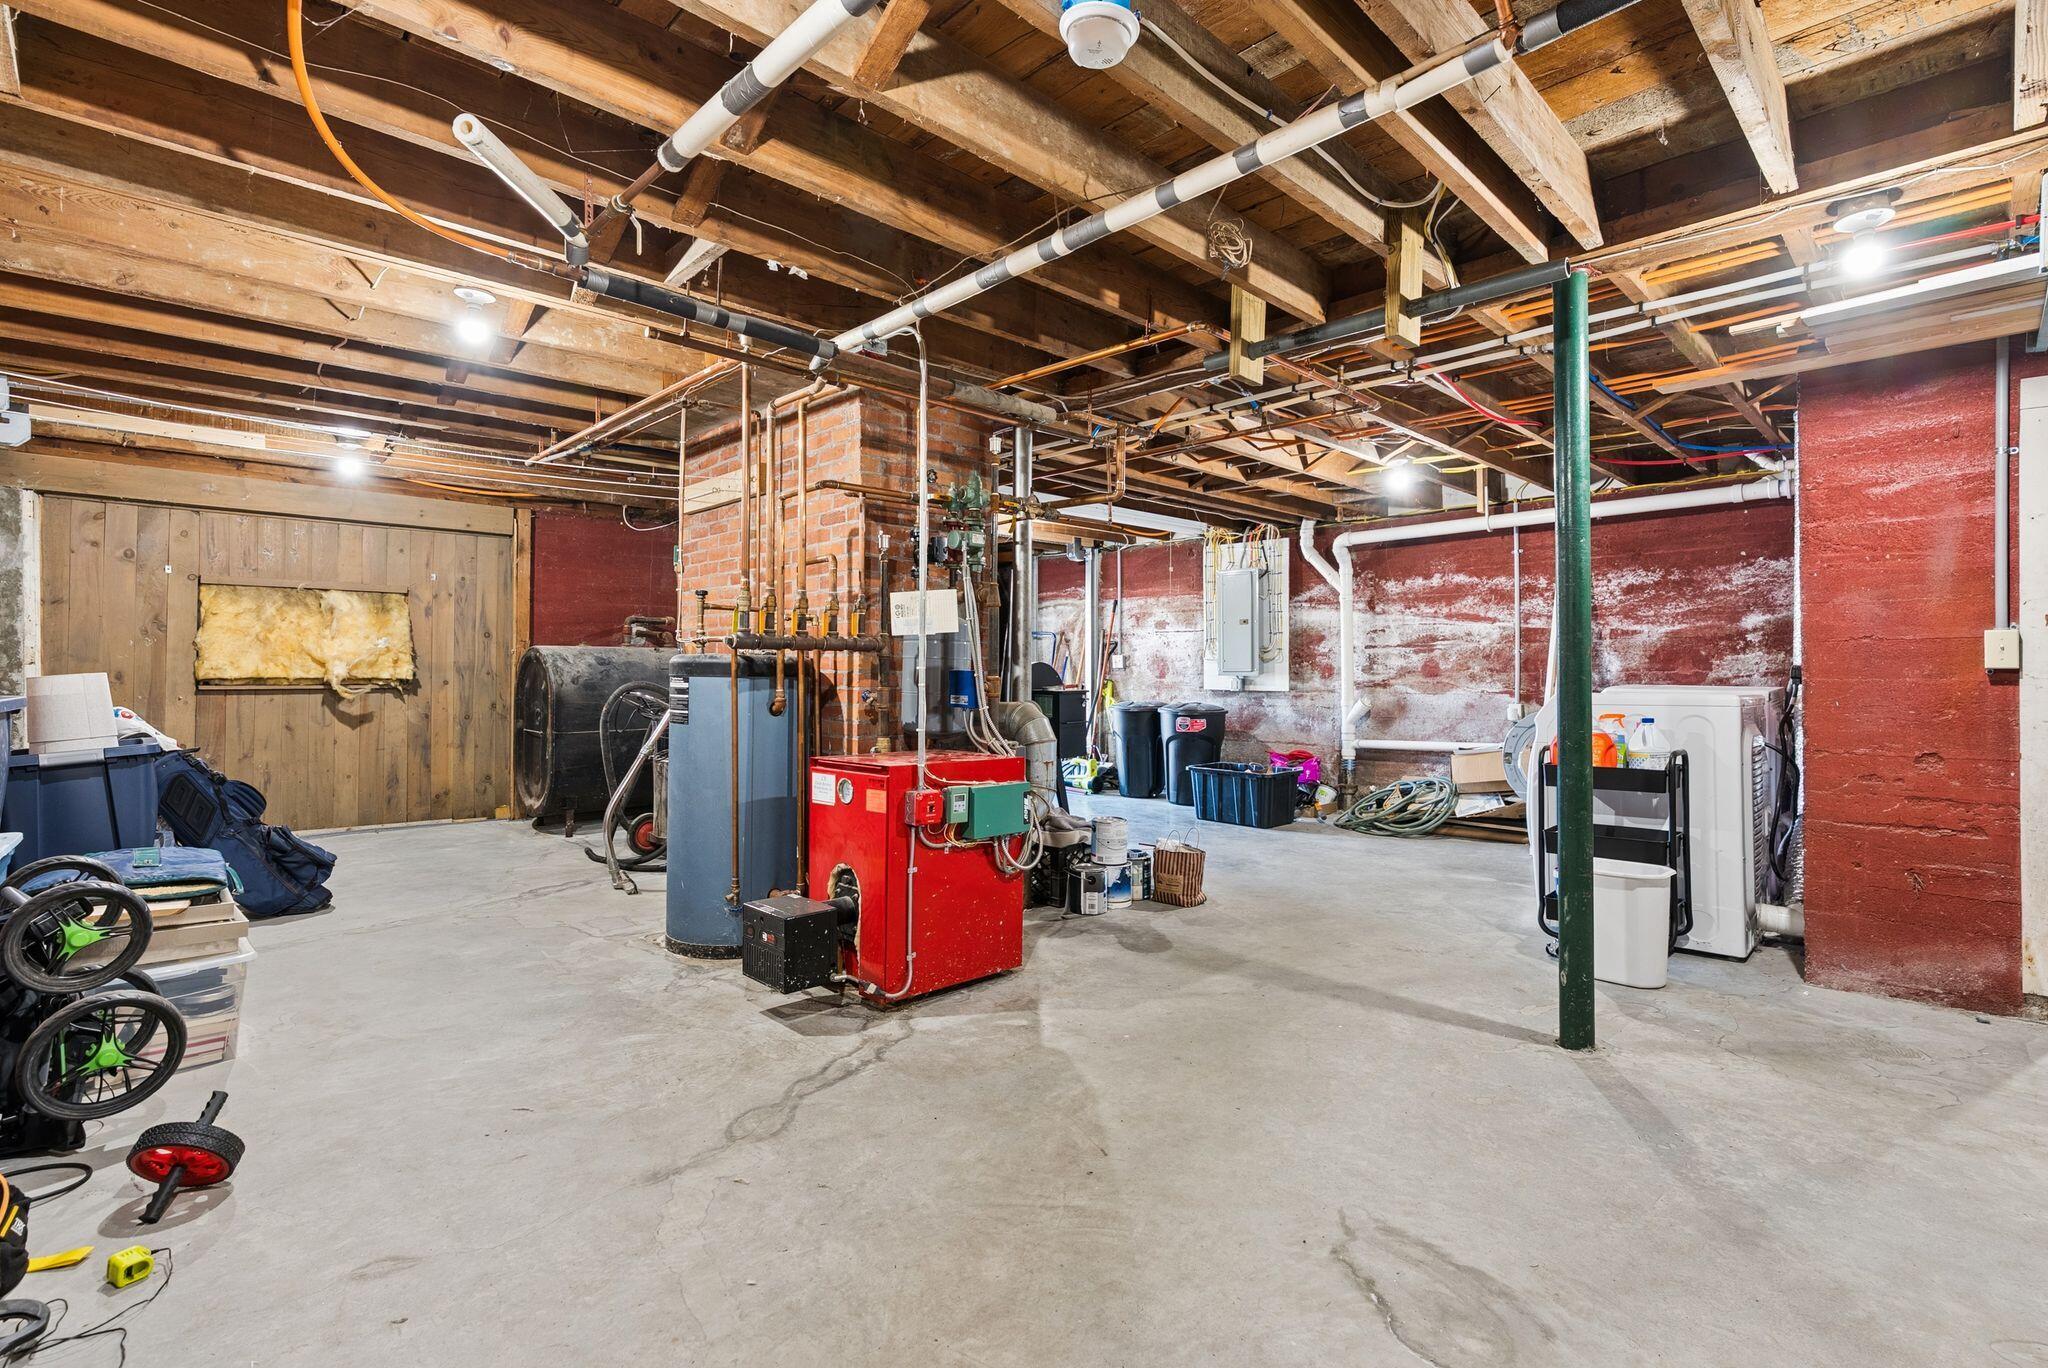
Basement utility area with red heating equipment, exposed pipes, and brick foundation walls.
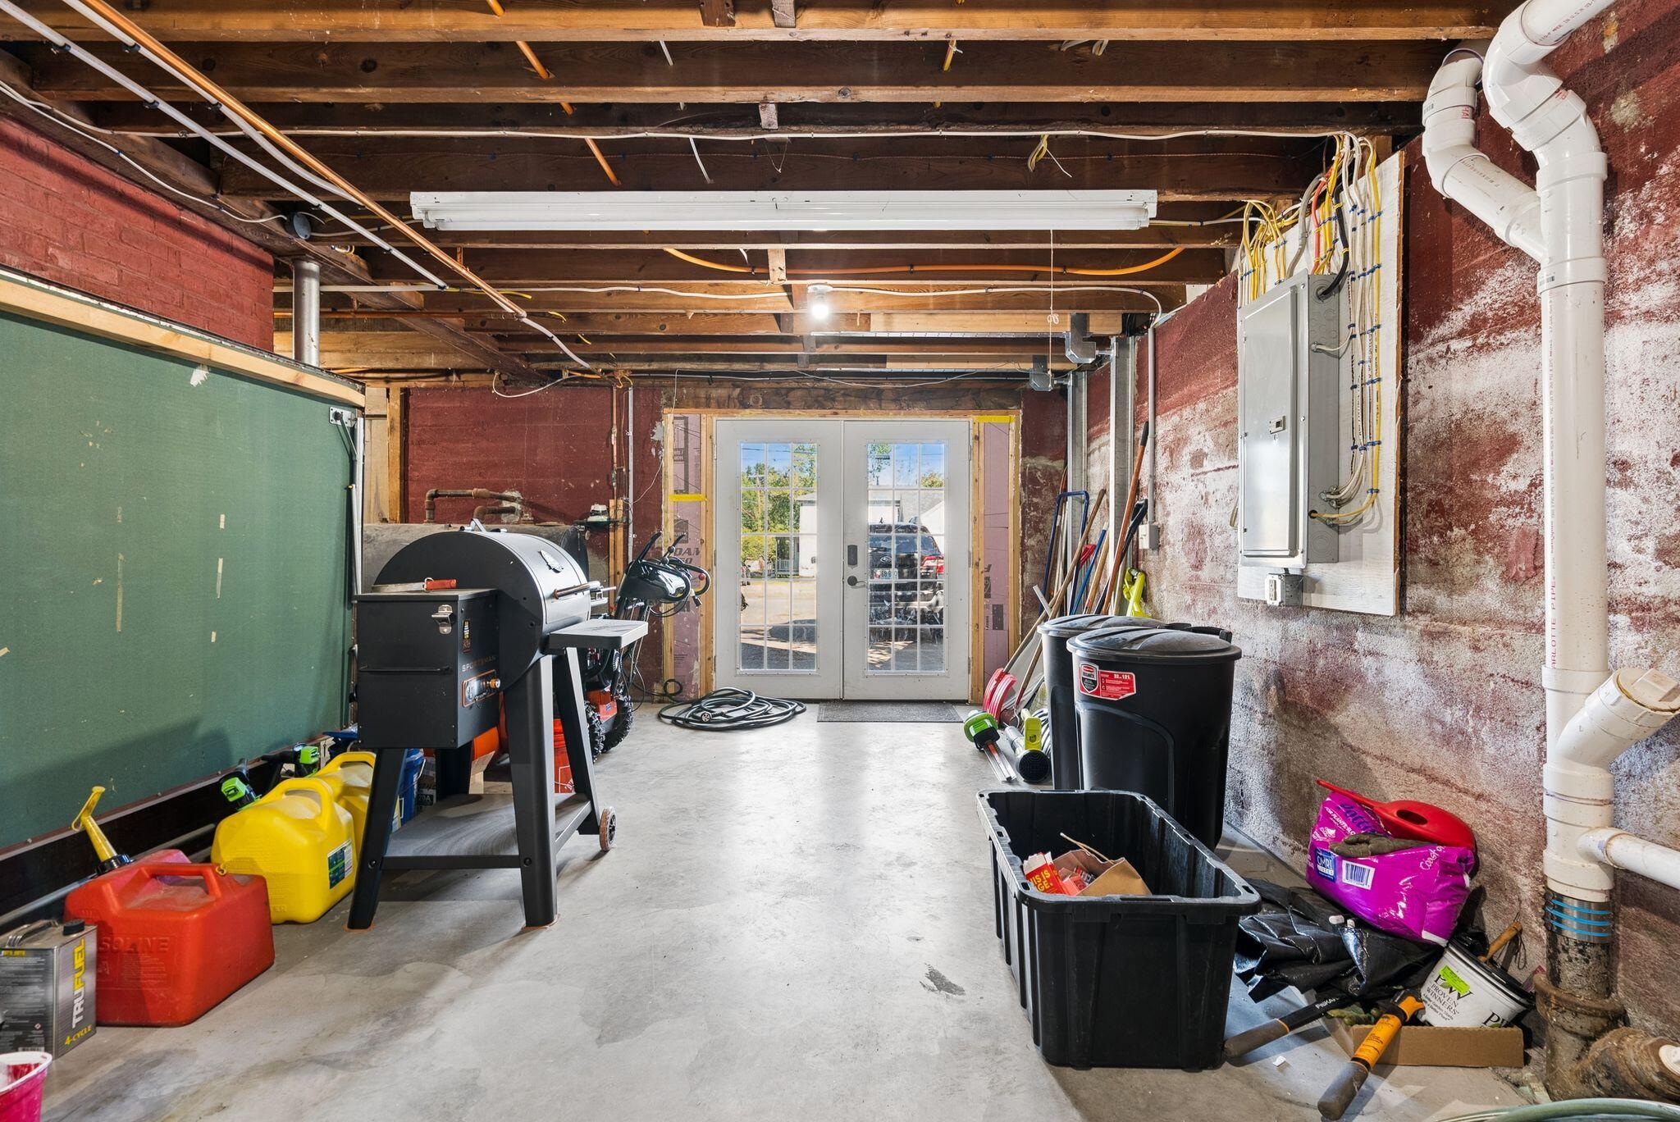
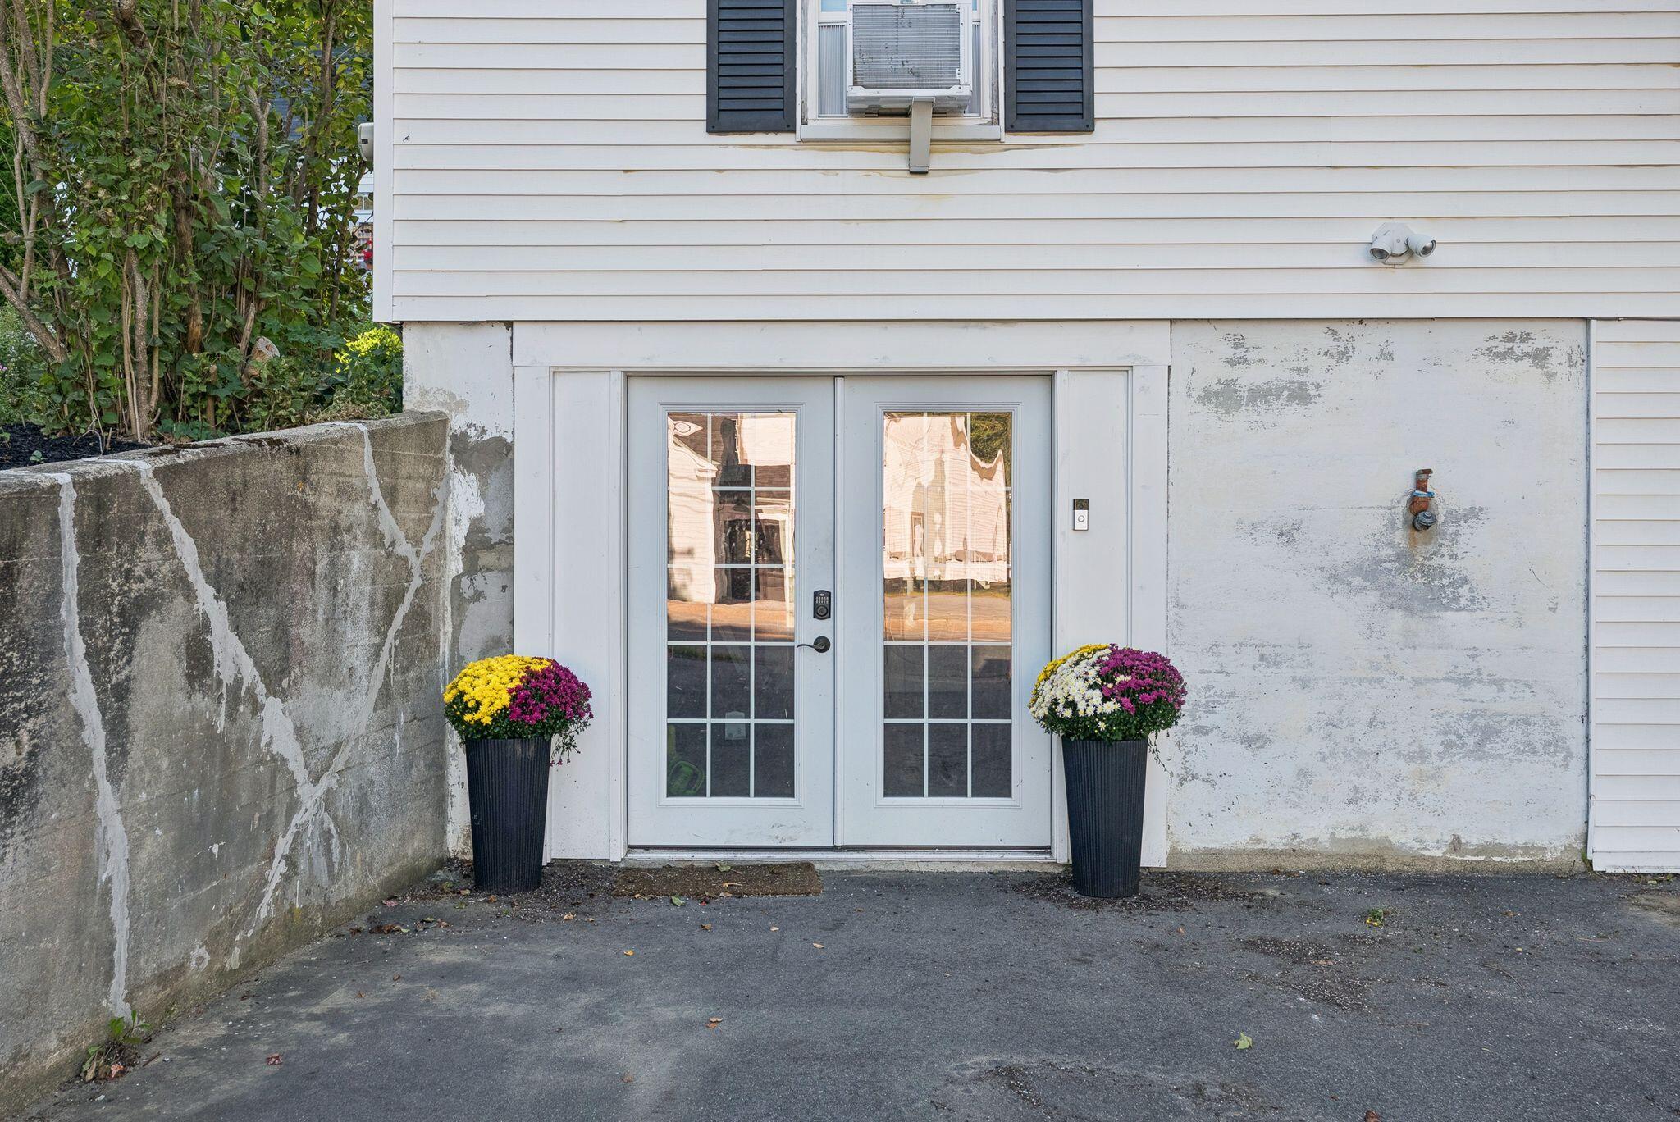
Unfinished basement storage area with exposed joists, concrete floor, utility panels, and double glass doors.
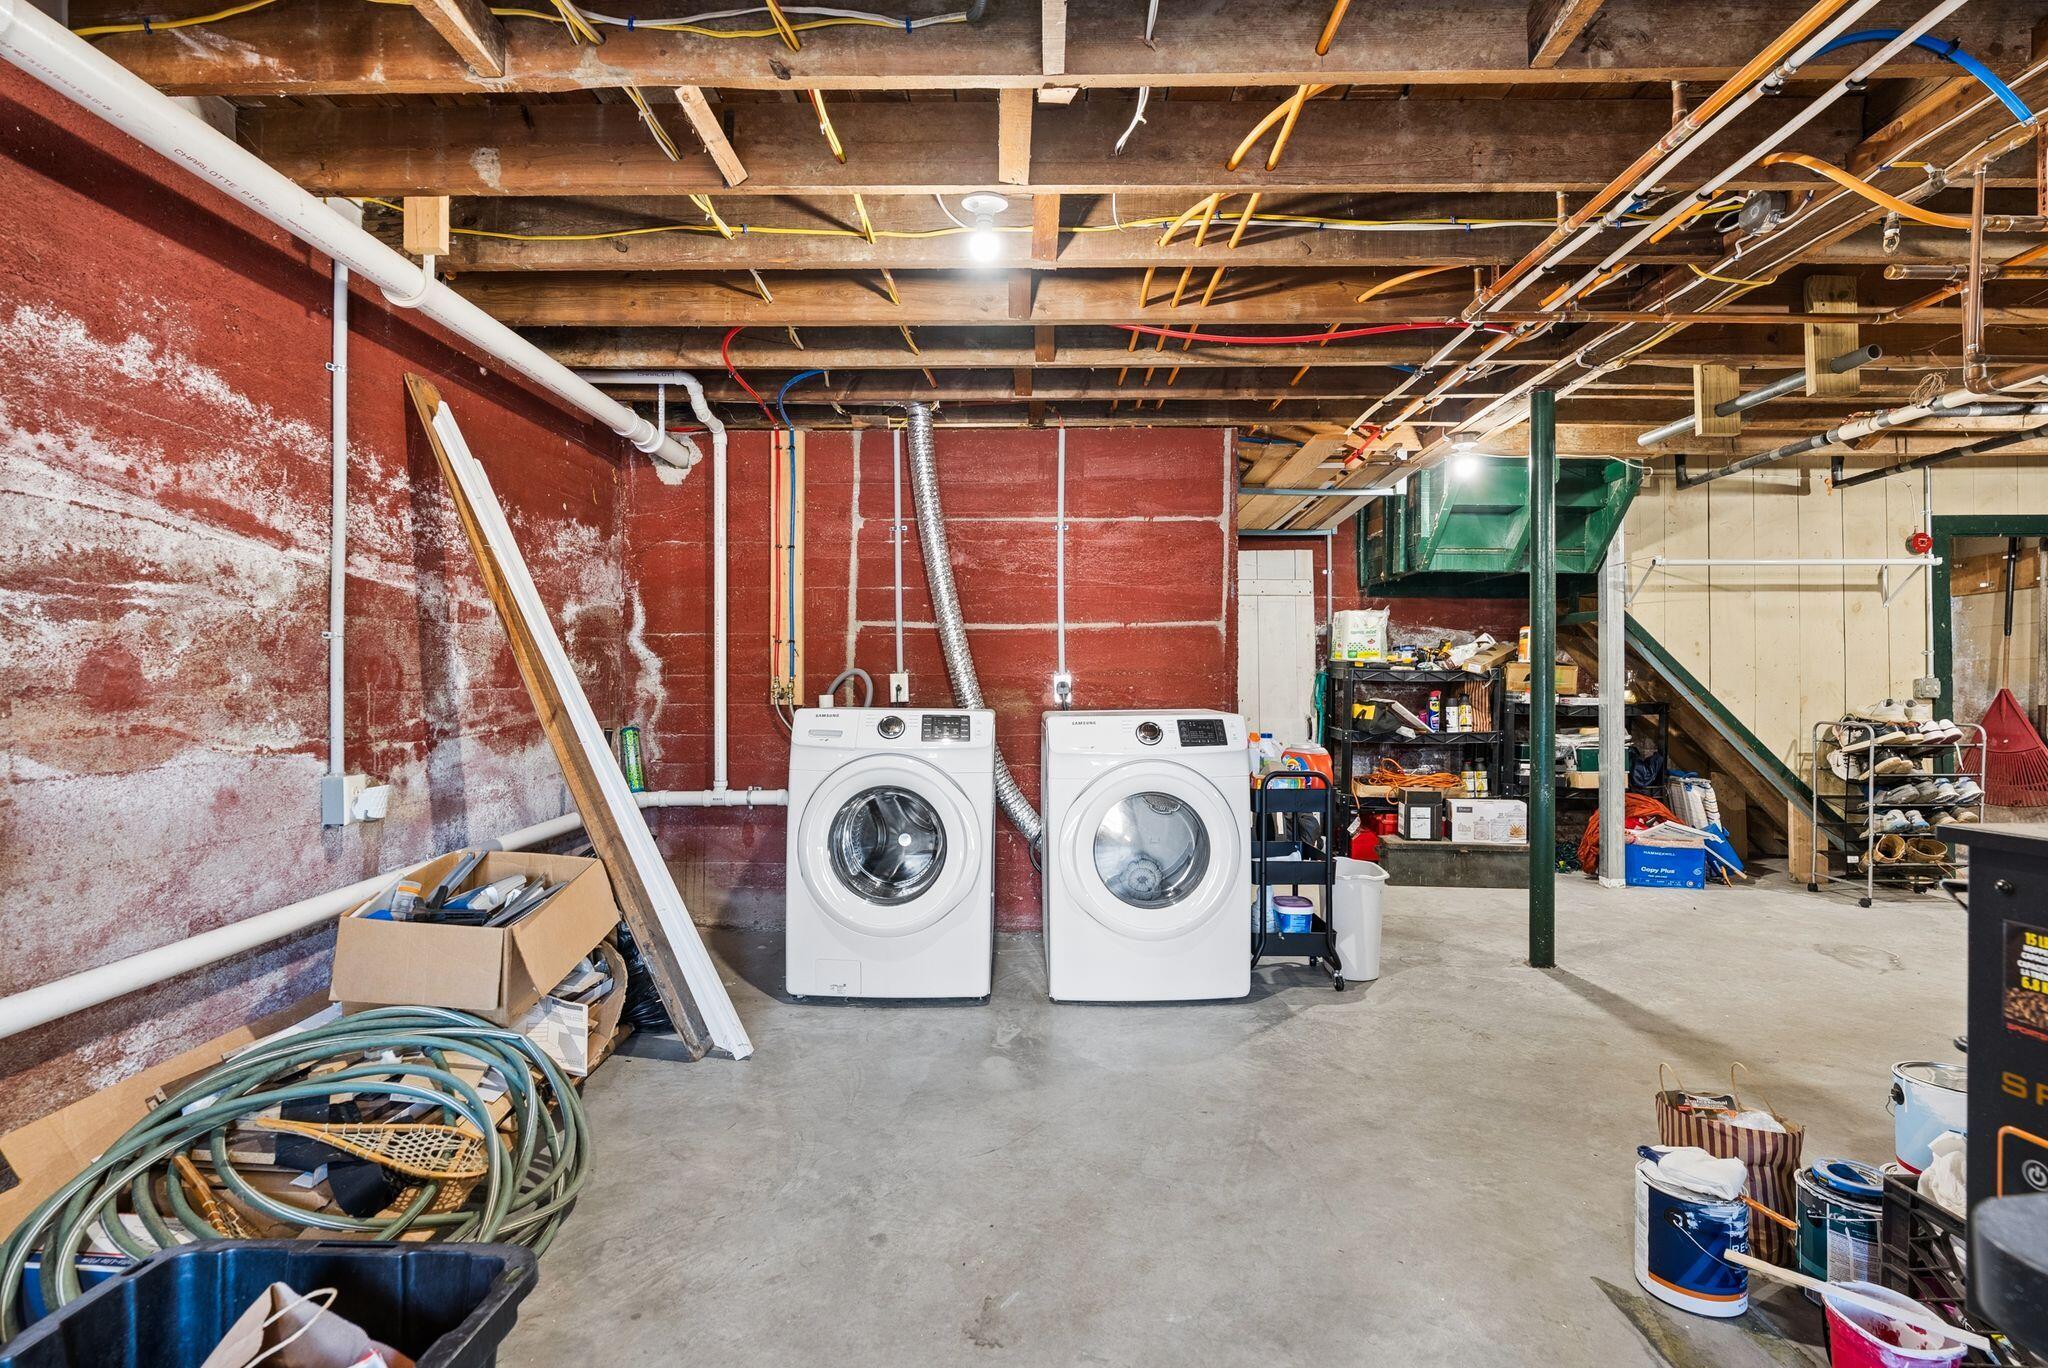
Basement laundry area with two front-loading machines beneath exposed joists and pipes.
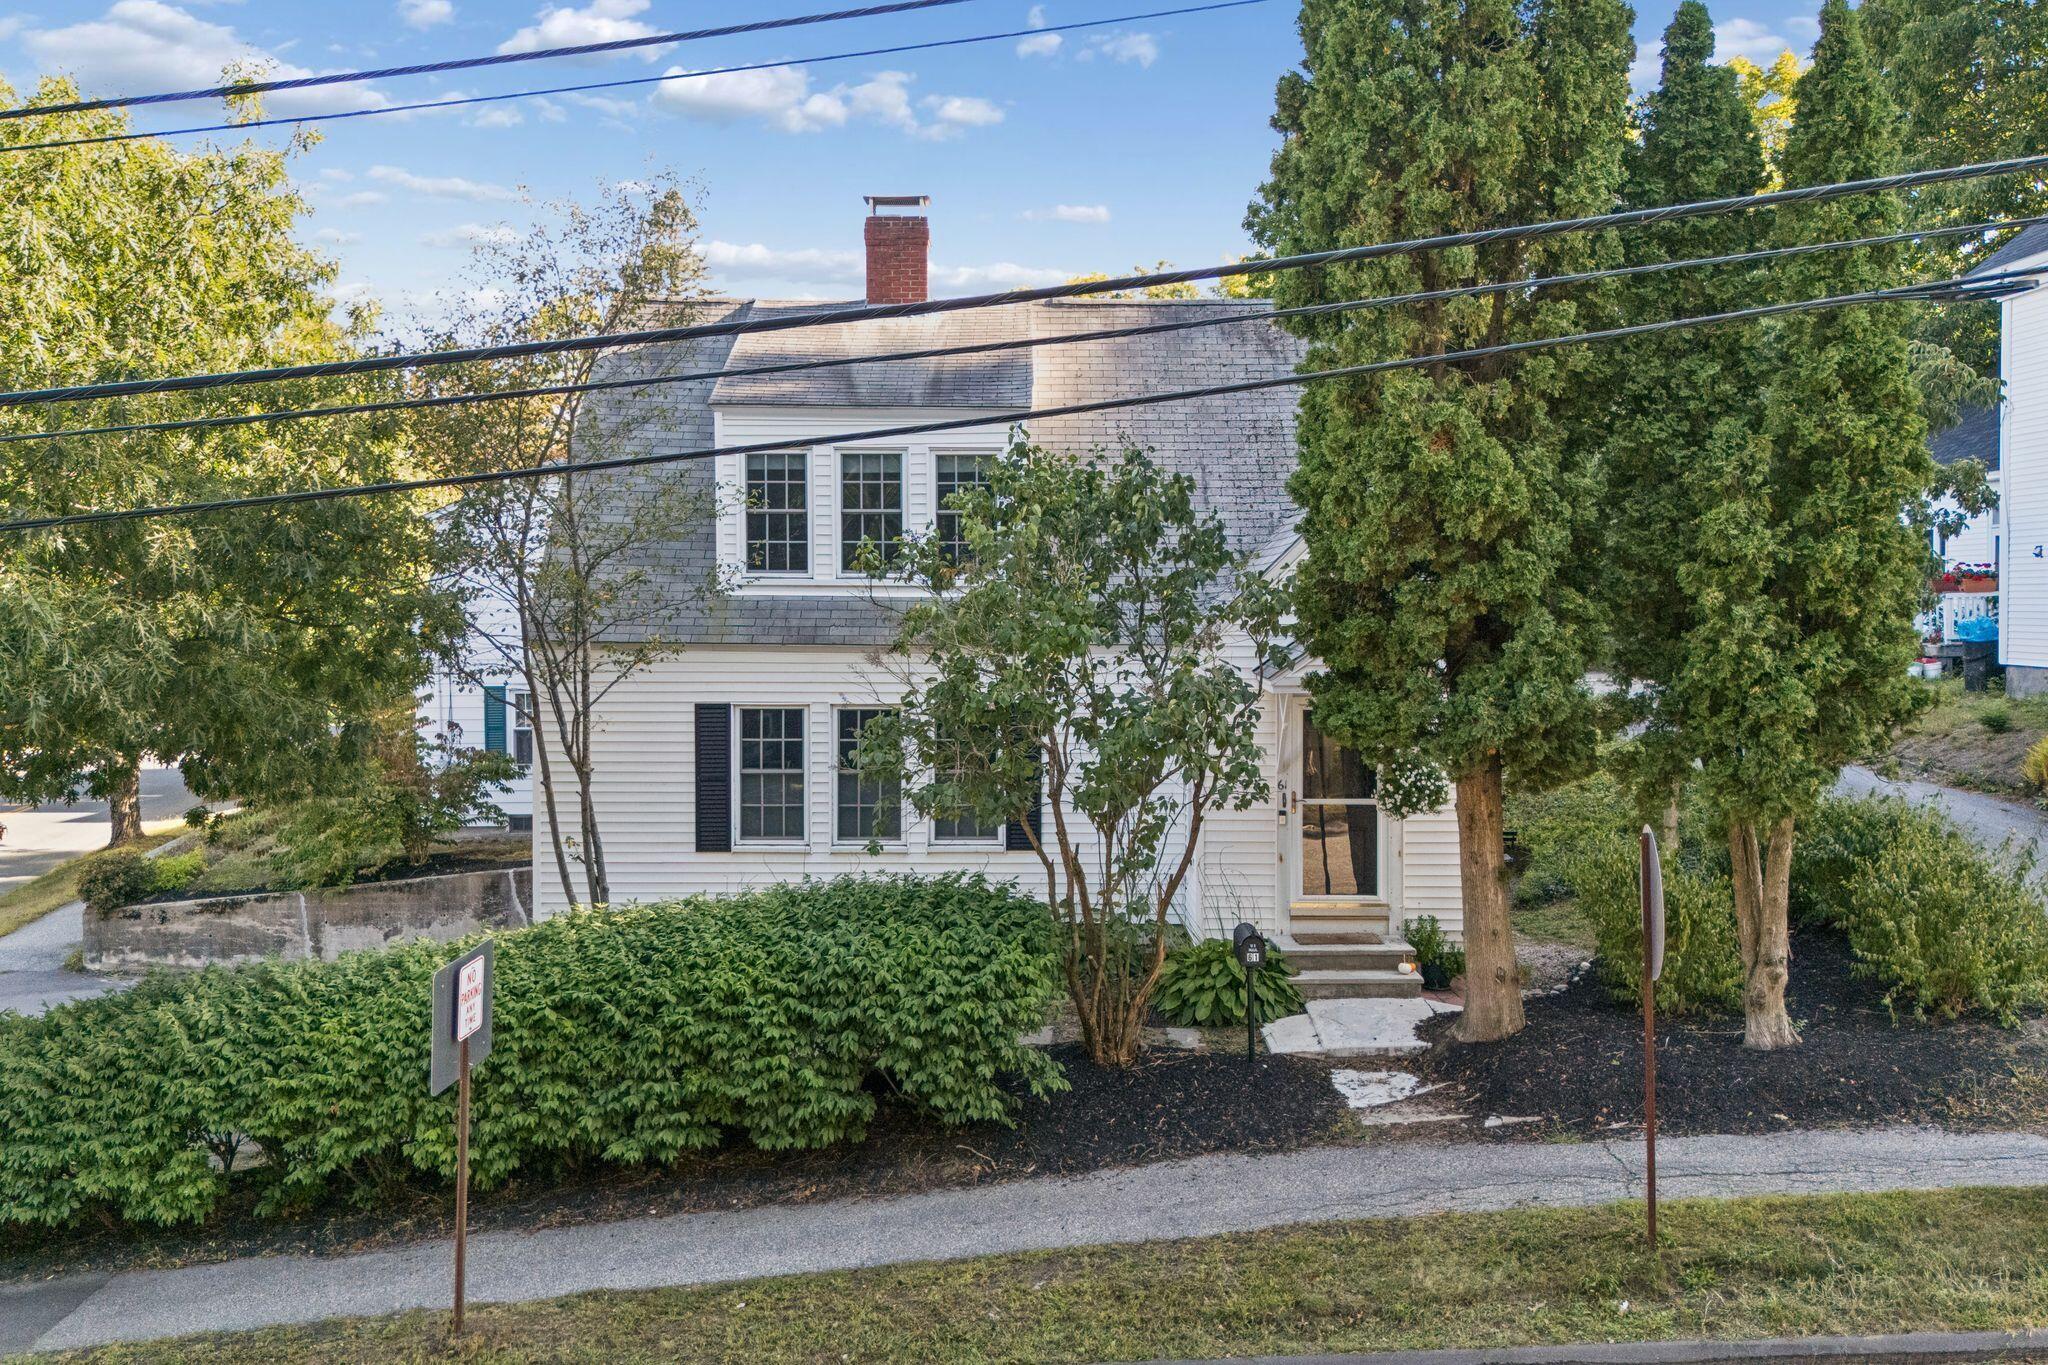
White two-story house with a shingle roof, red brick chimney, and mature trees along the street.
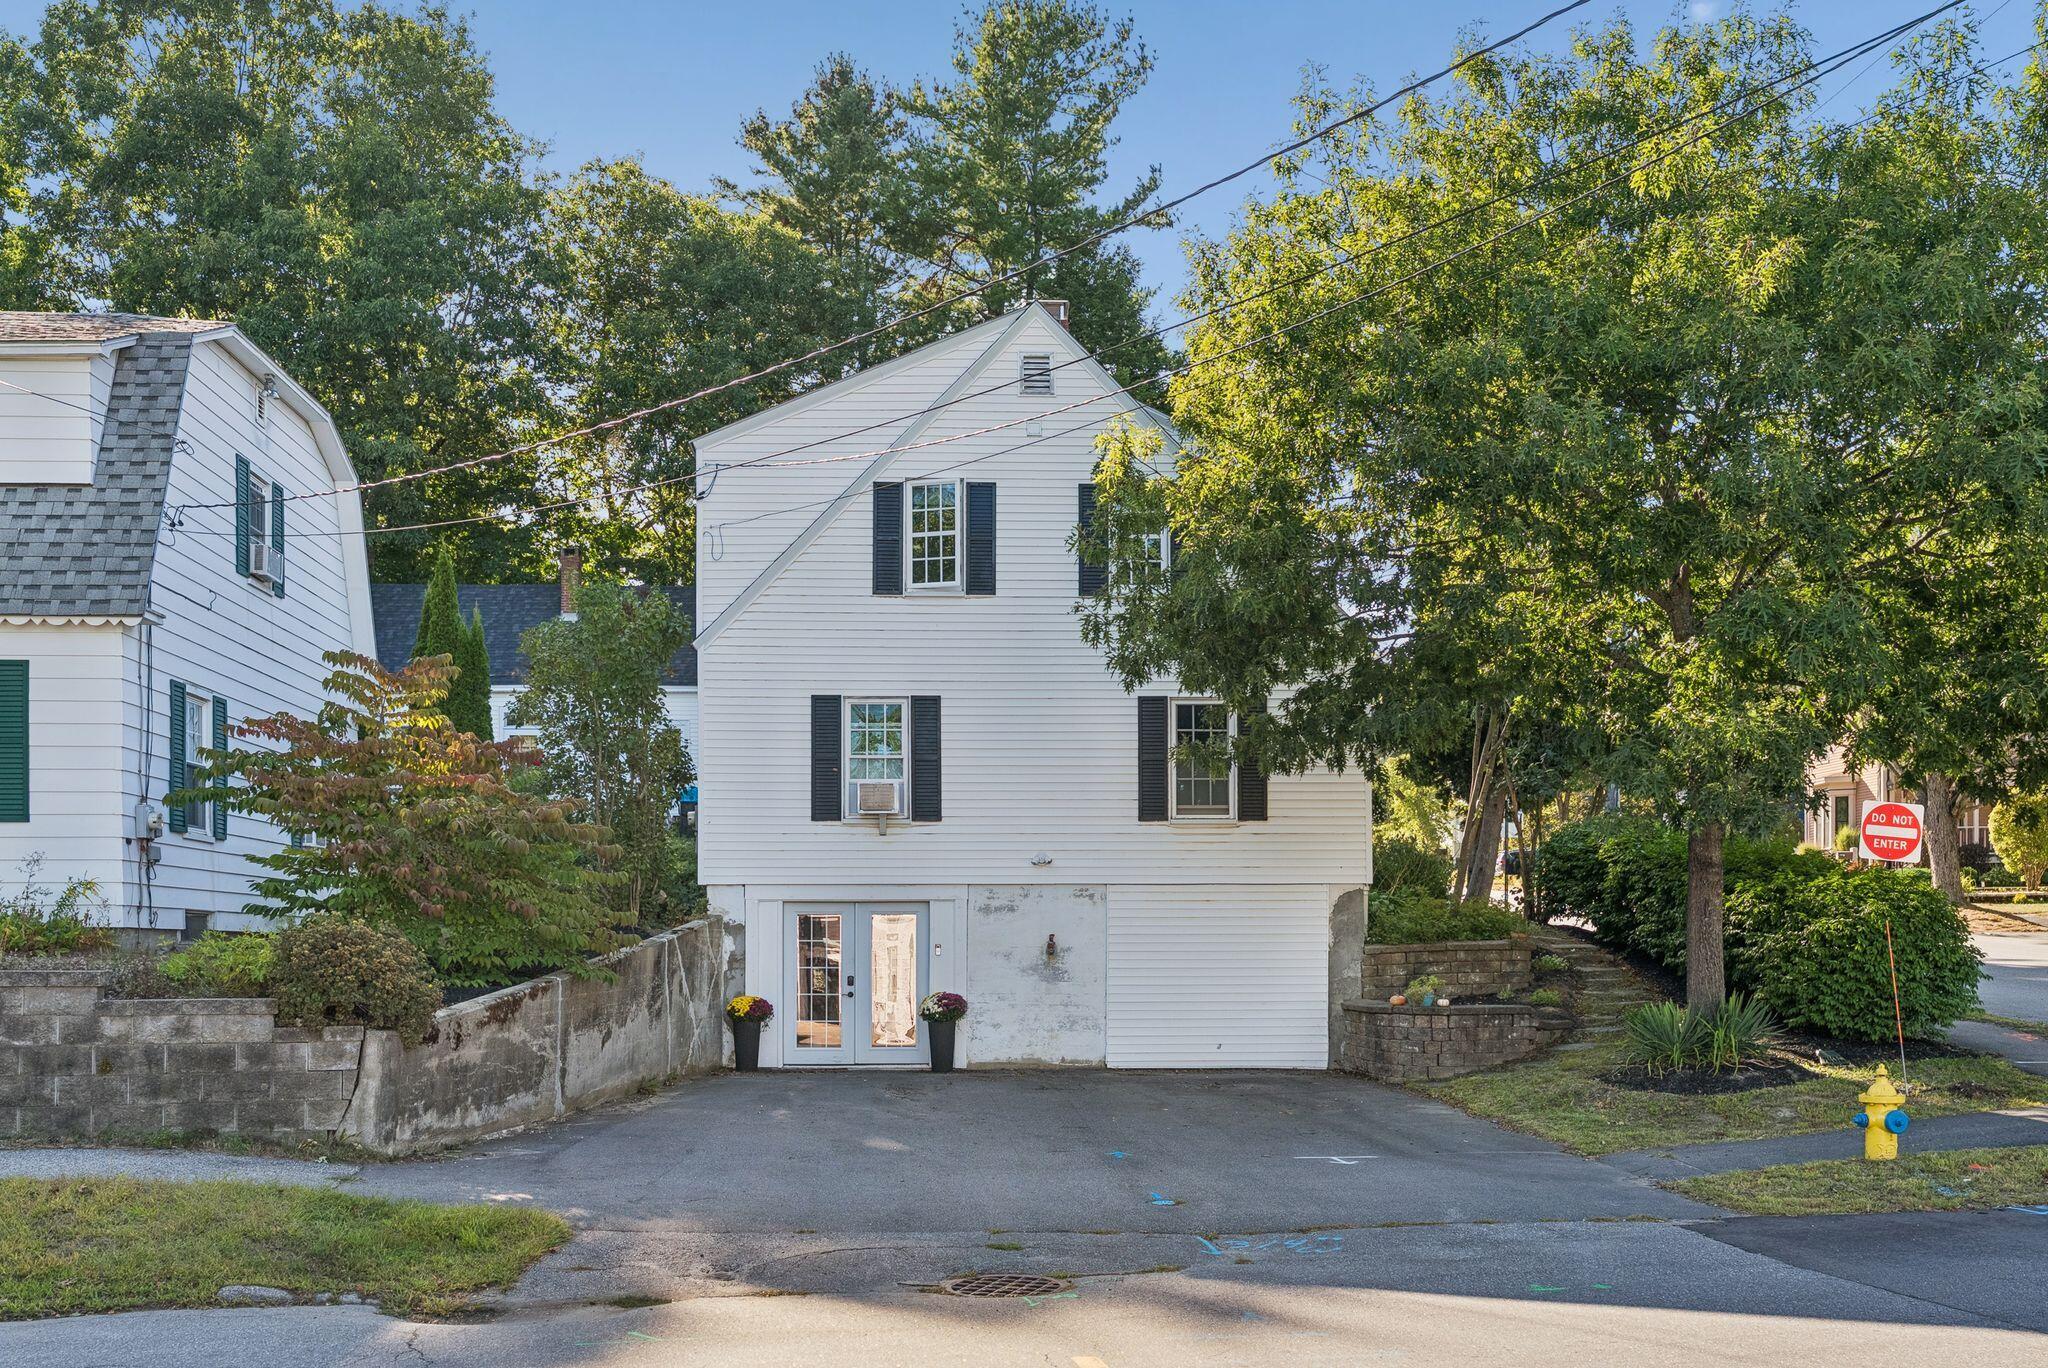
White multi-story house with black shutters and a glass ground-level entry, framed by leafy trees.
White double exterior doors with glass panes, flanked by colorful potted chrysanthemums and a concrete retaining wall.
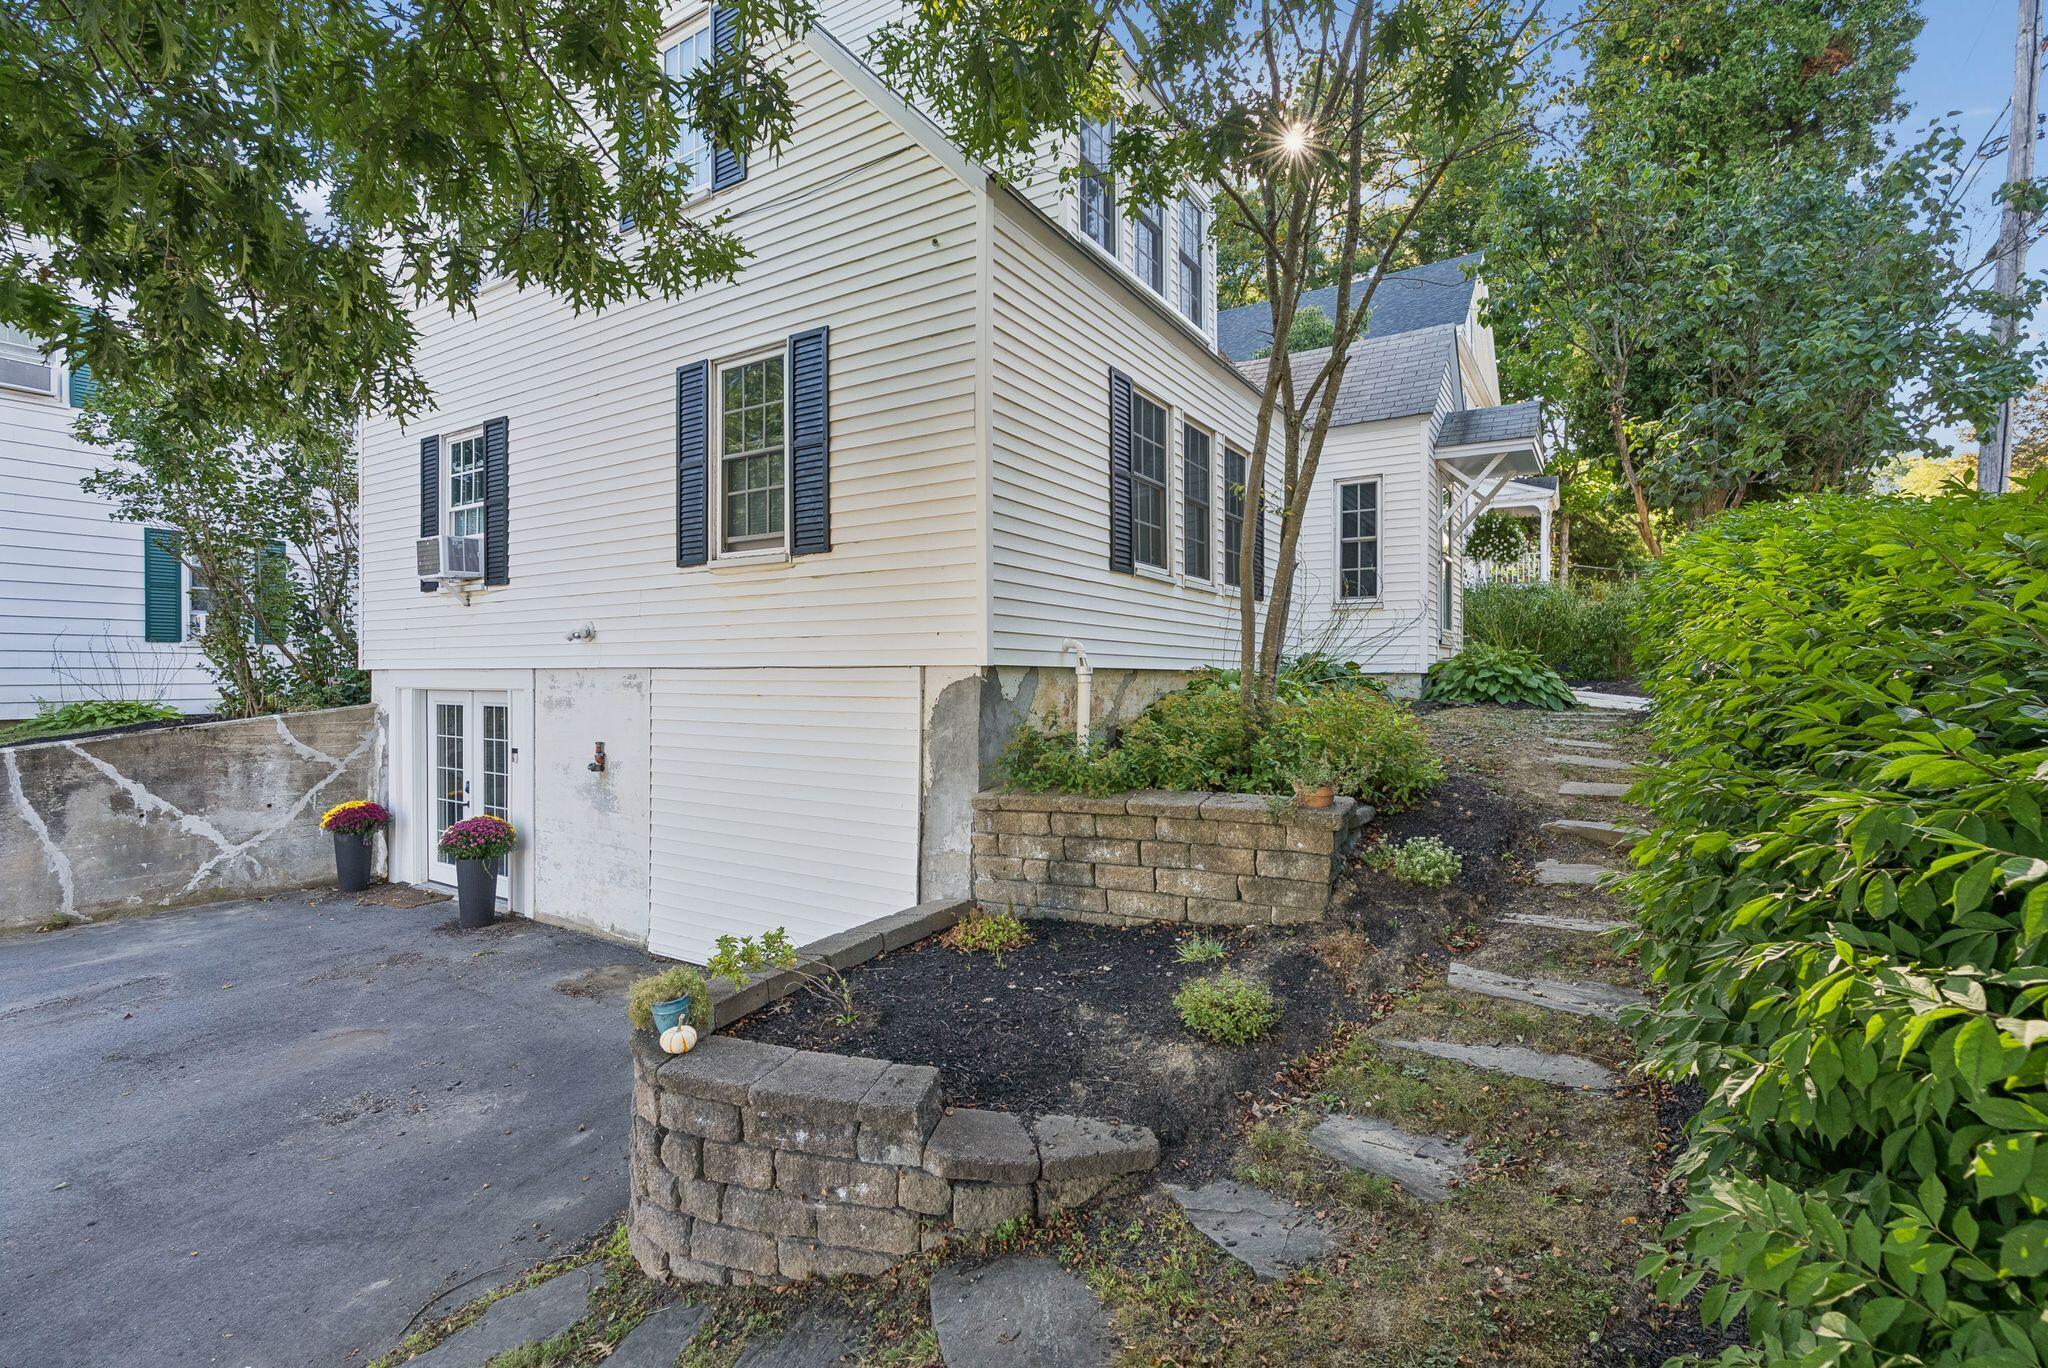
Light-sided house with dark shutters, a driveway, stone retaining walls, and leafy garden paths.
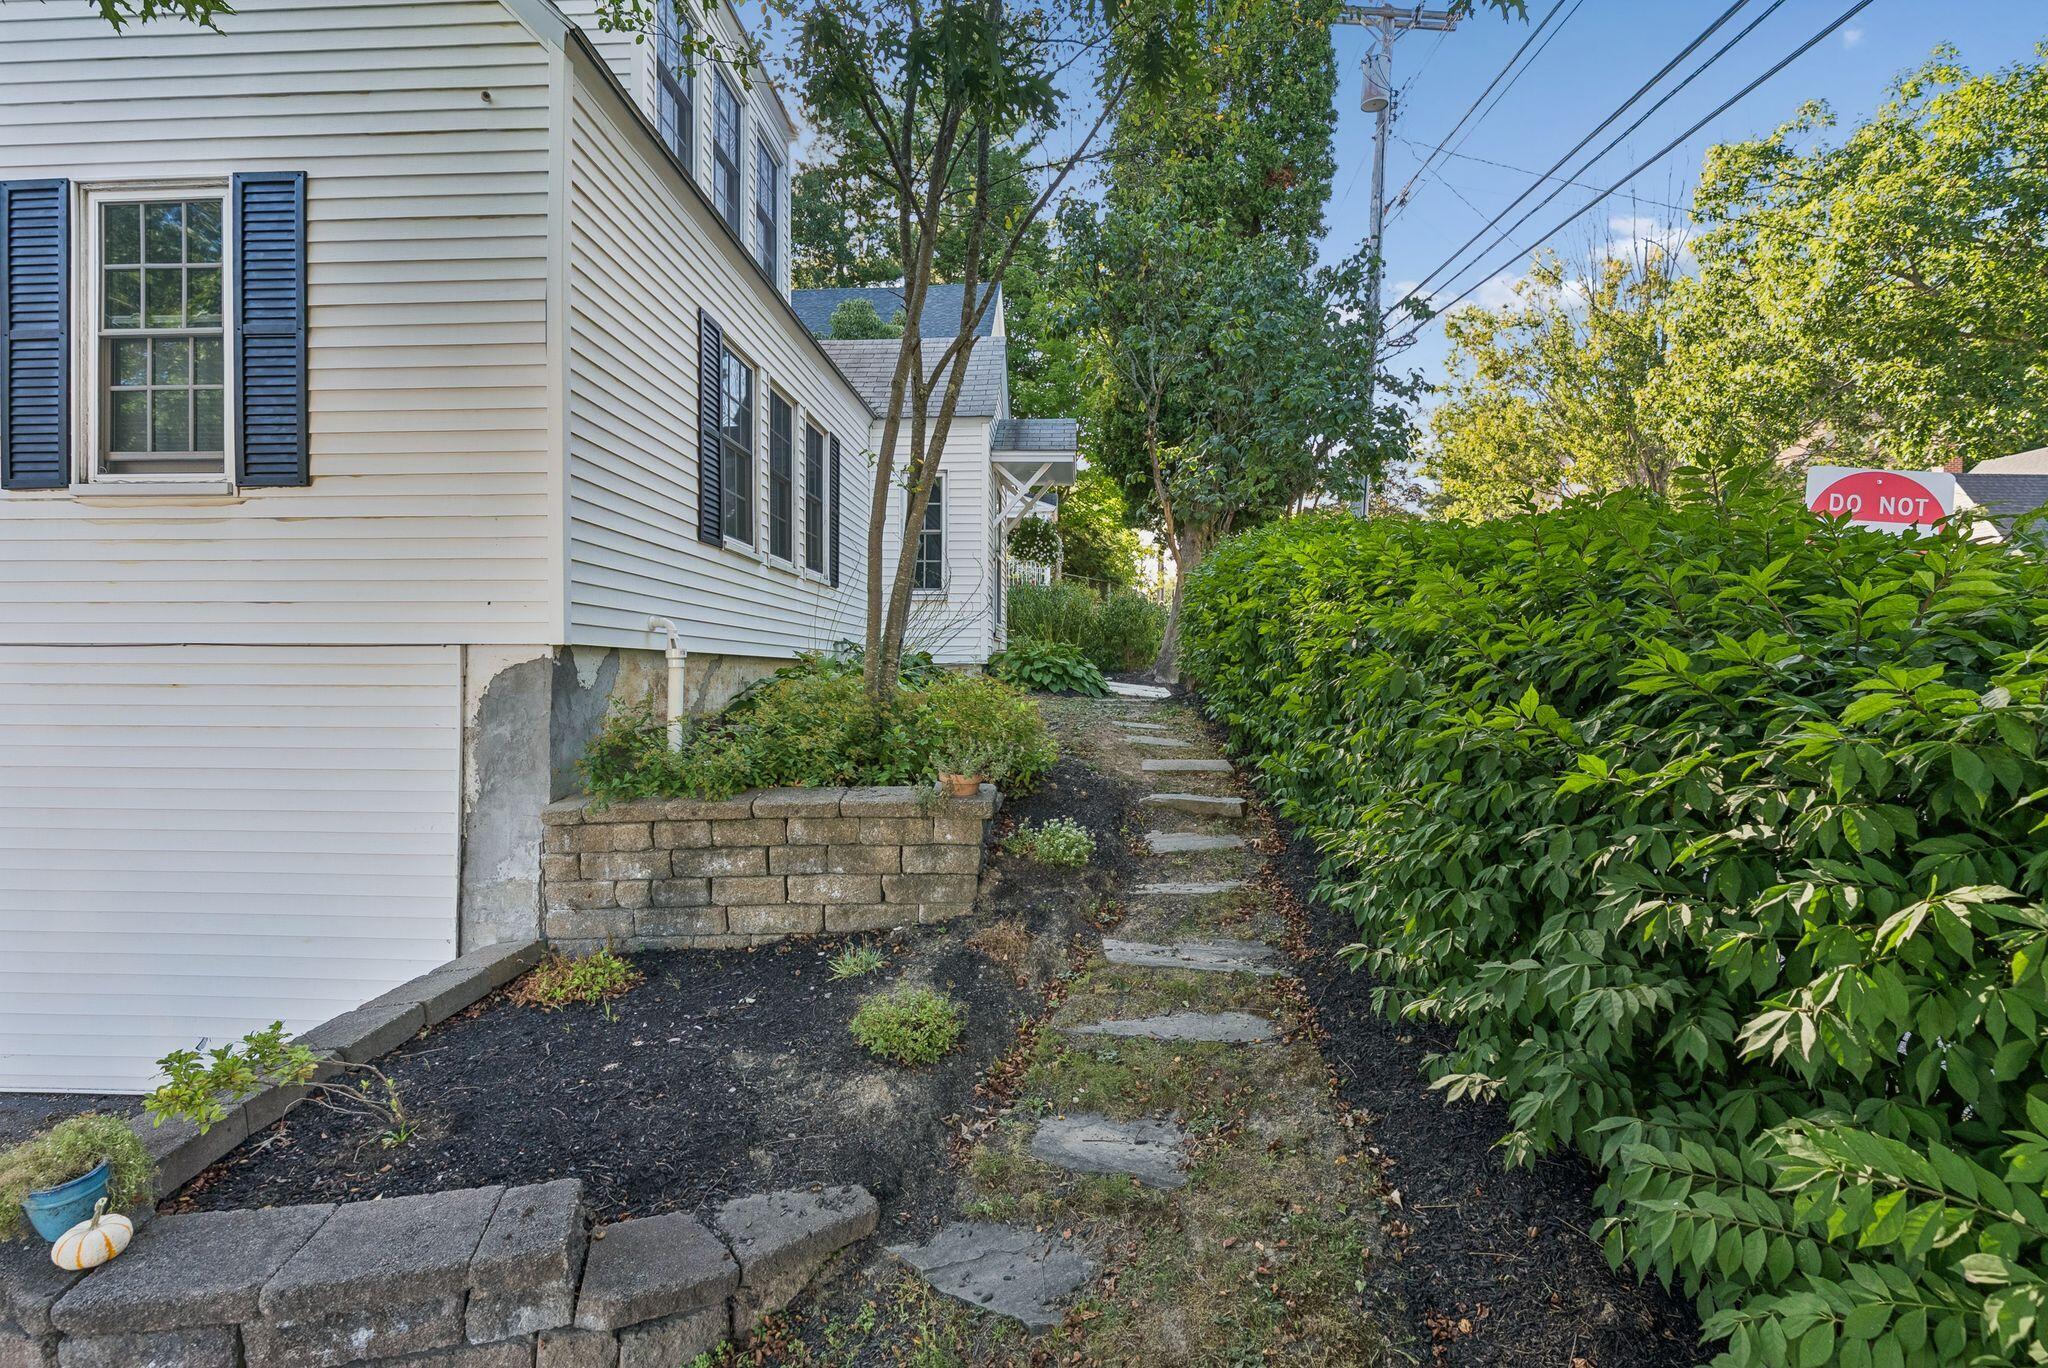
White clapboard house beside a stepping-stone path bordered by a tall hedge and stone retaining walls.
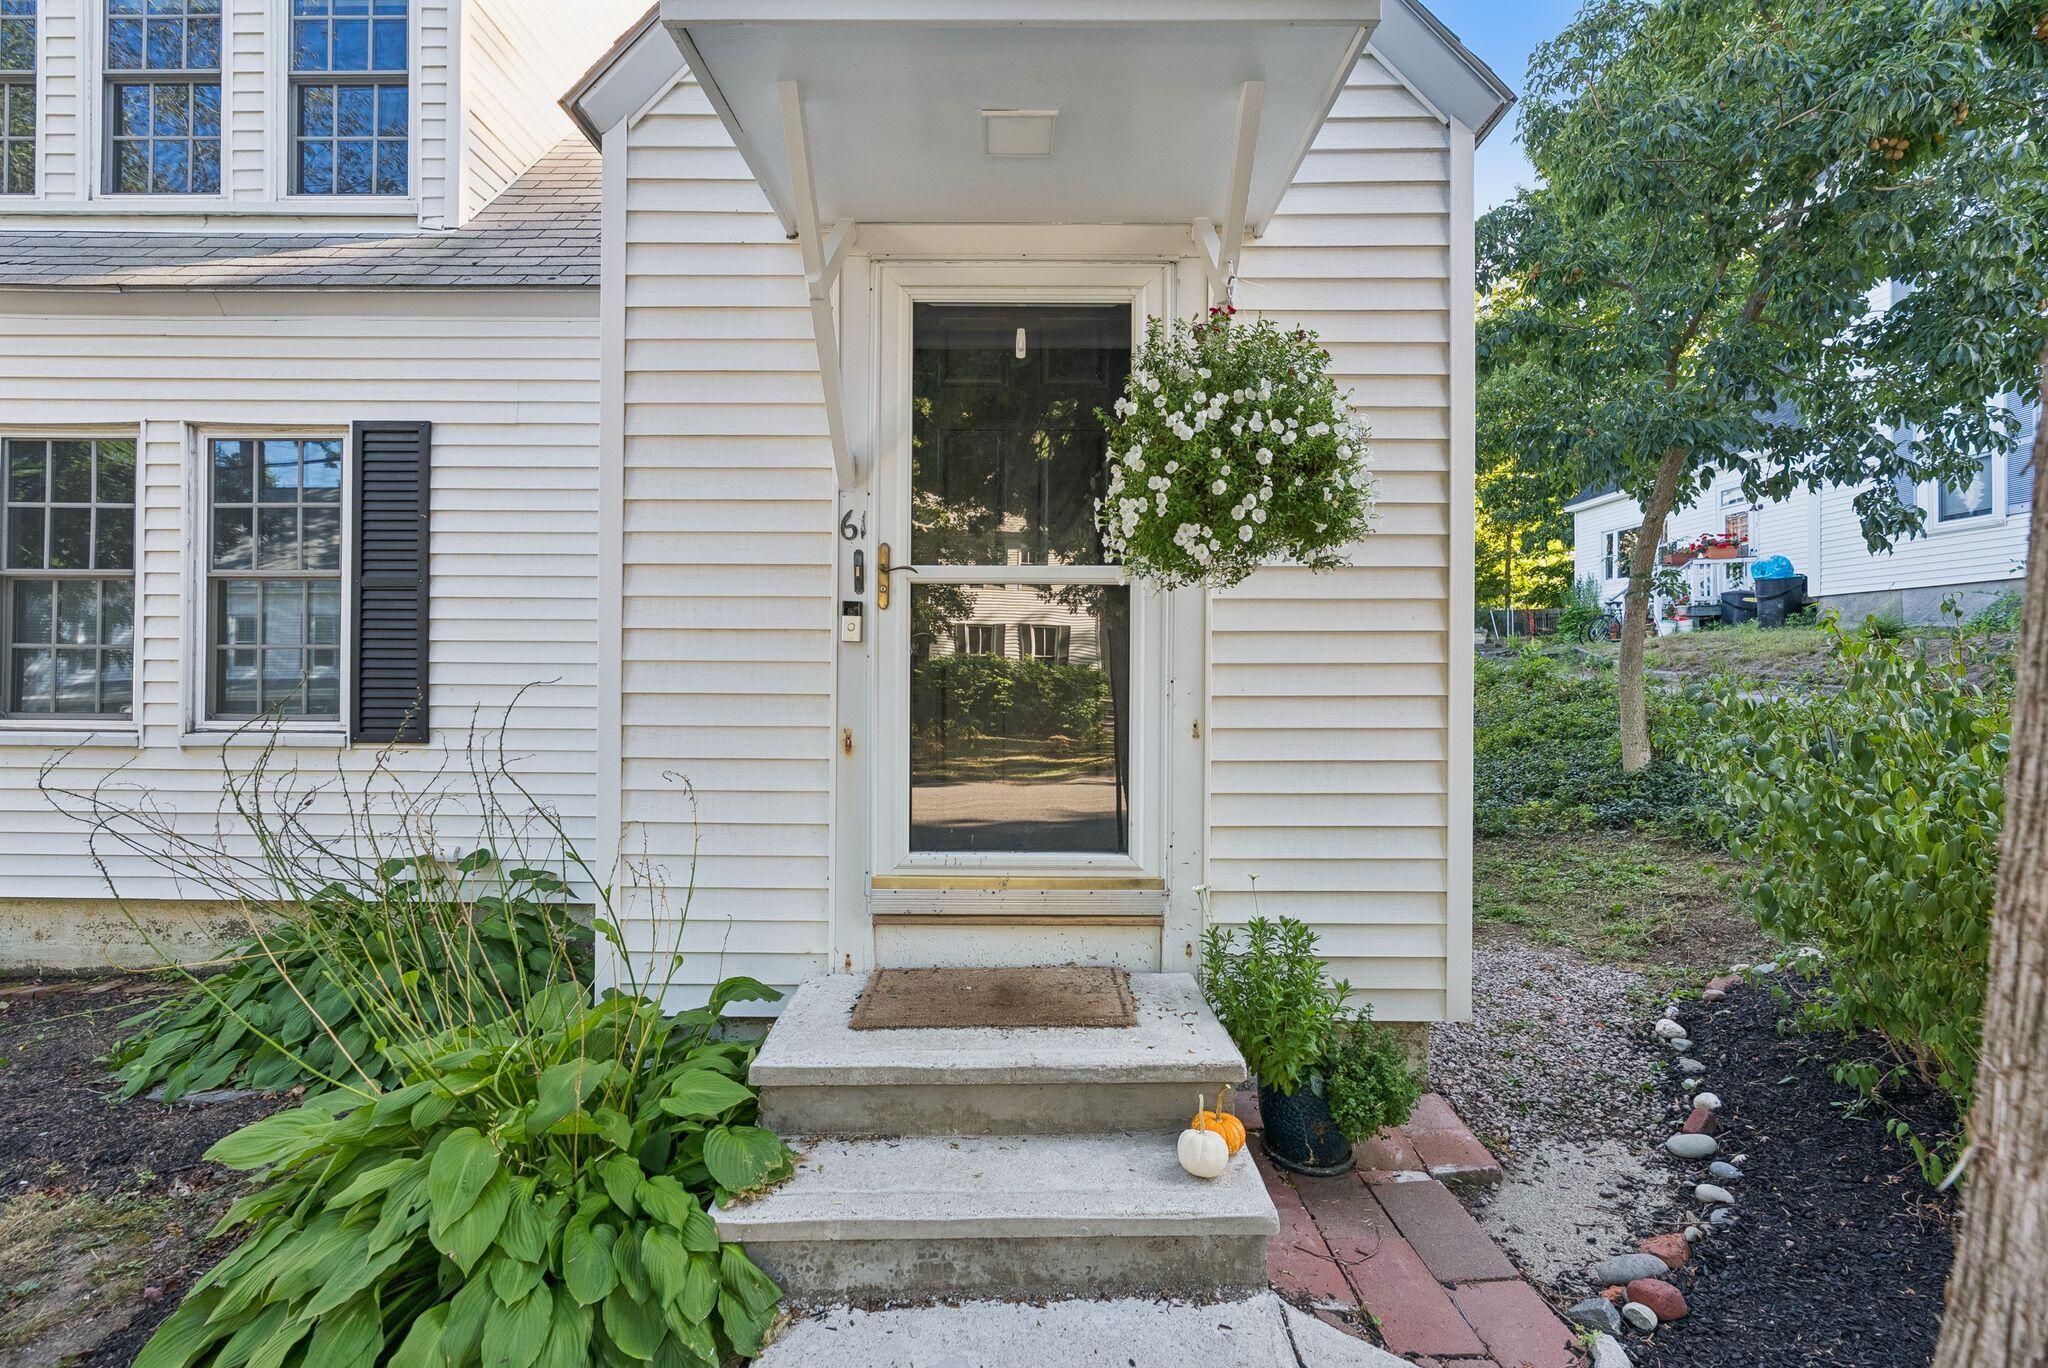
White-sided home entrance with covered porch, screen door, concrete steps, and hanging white flowers.
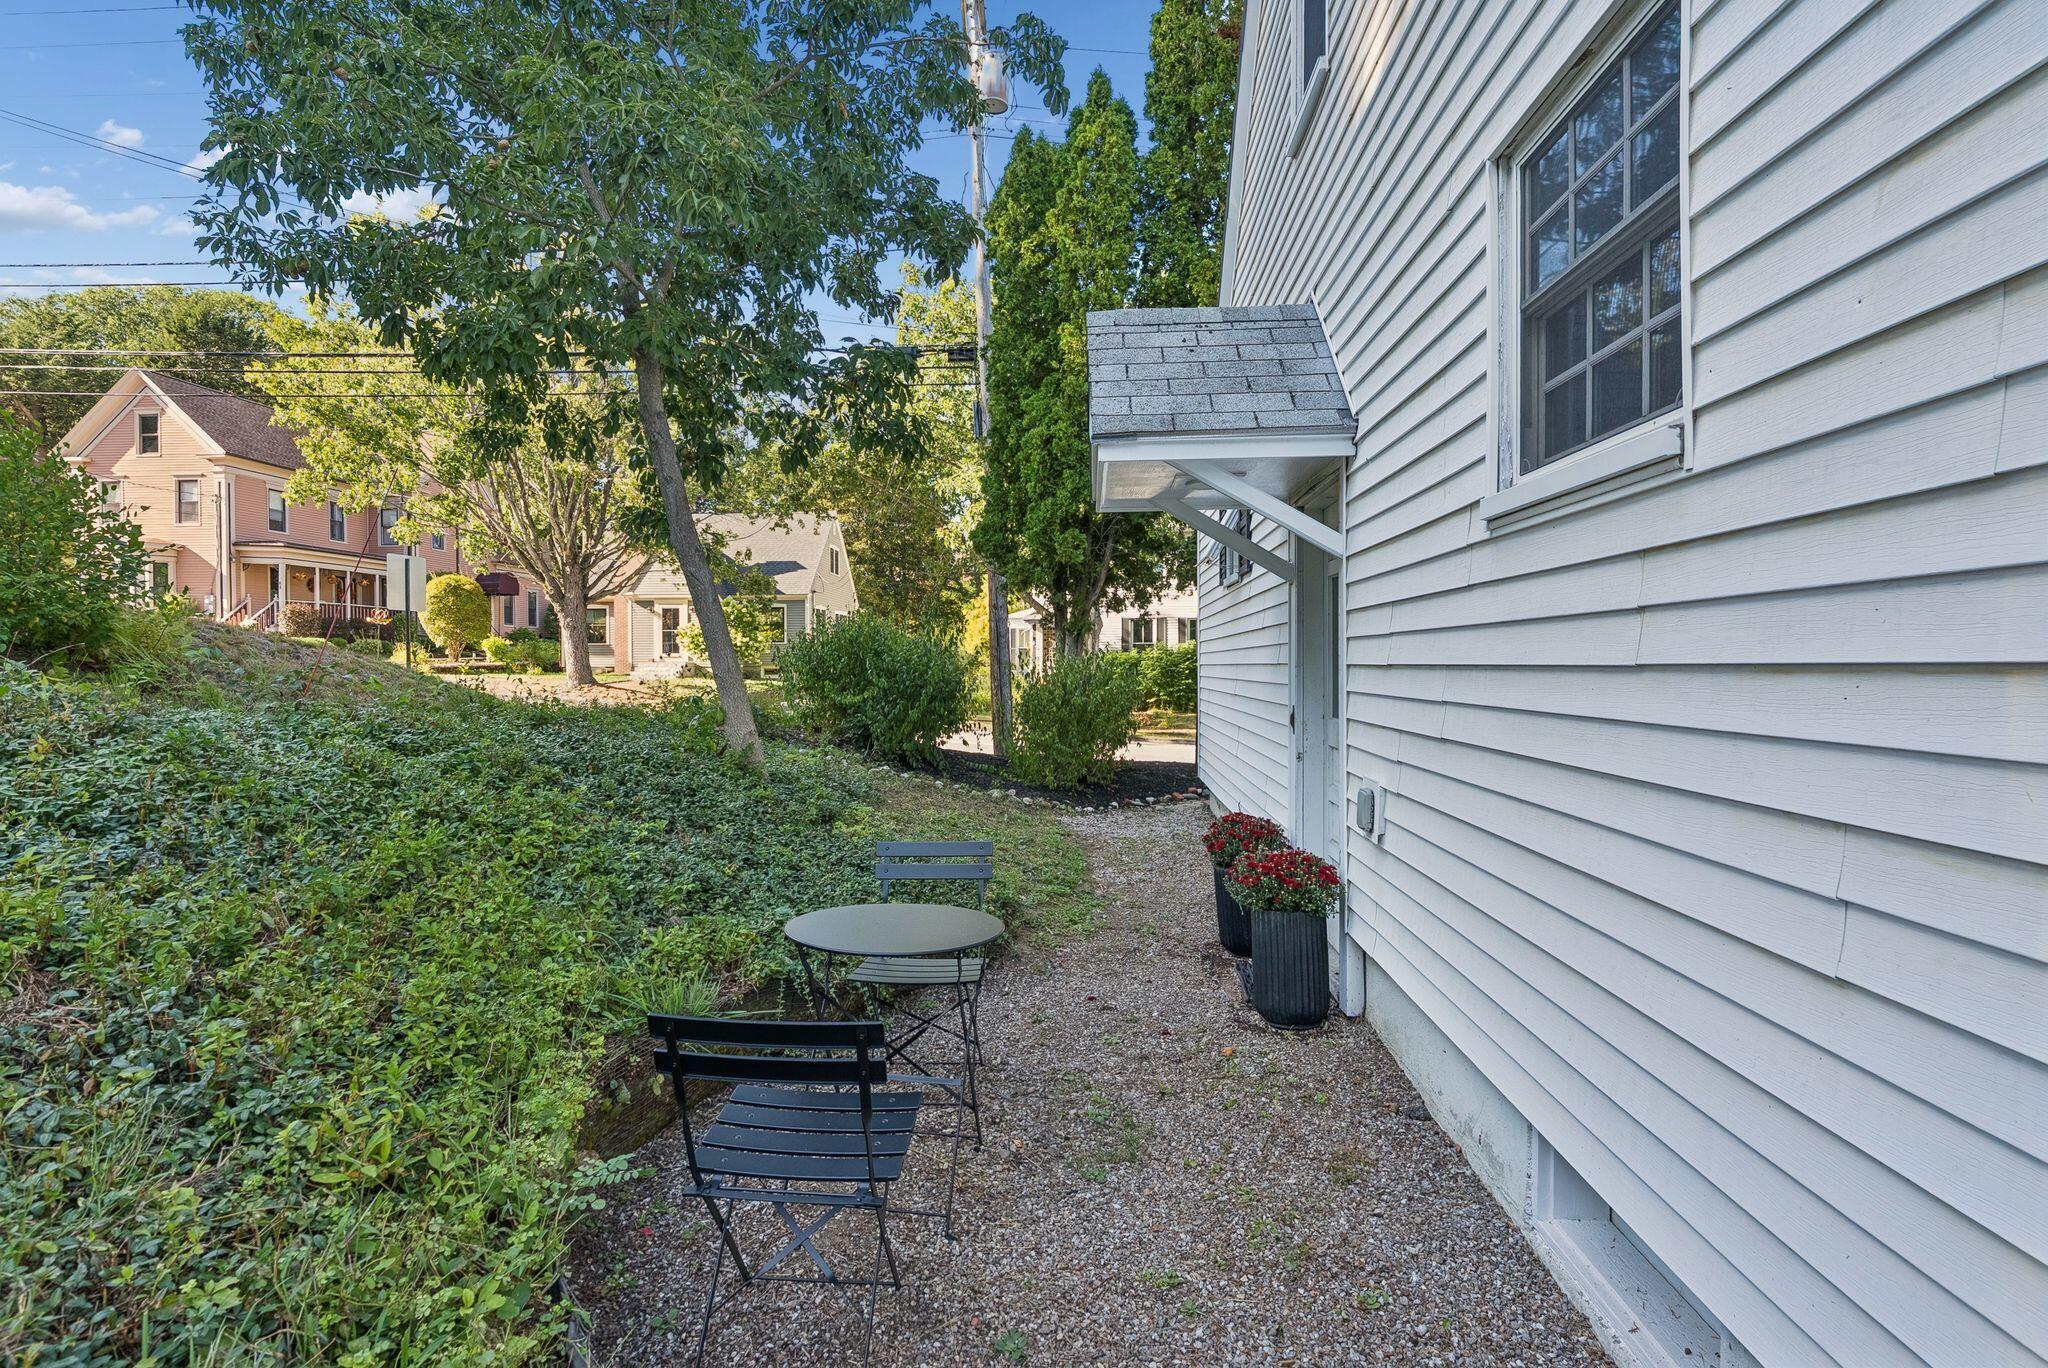
Side yard patio with a gravel path, black bistro set, flower planters, and leafy garden beside a white house.
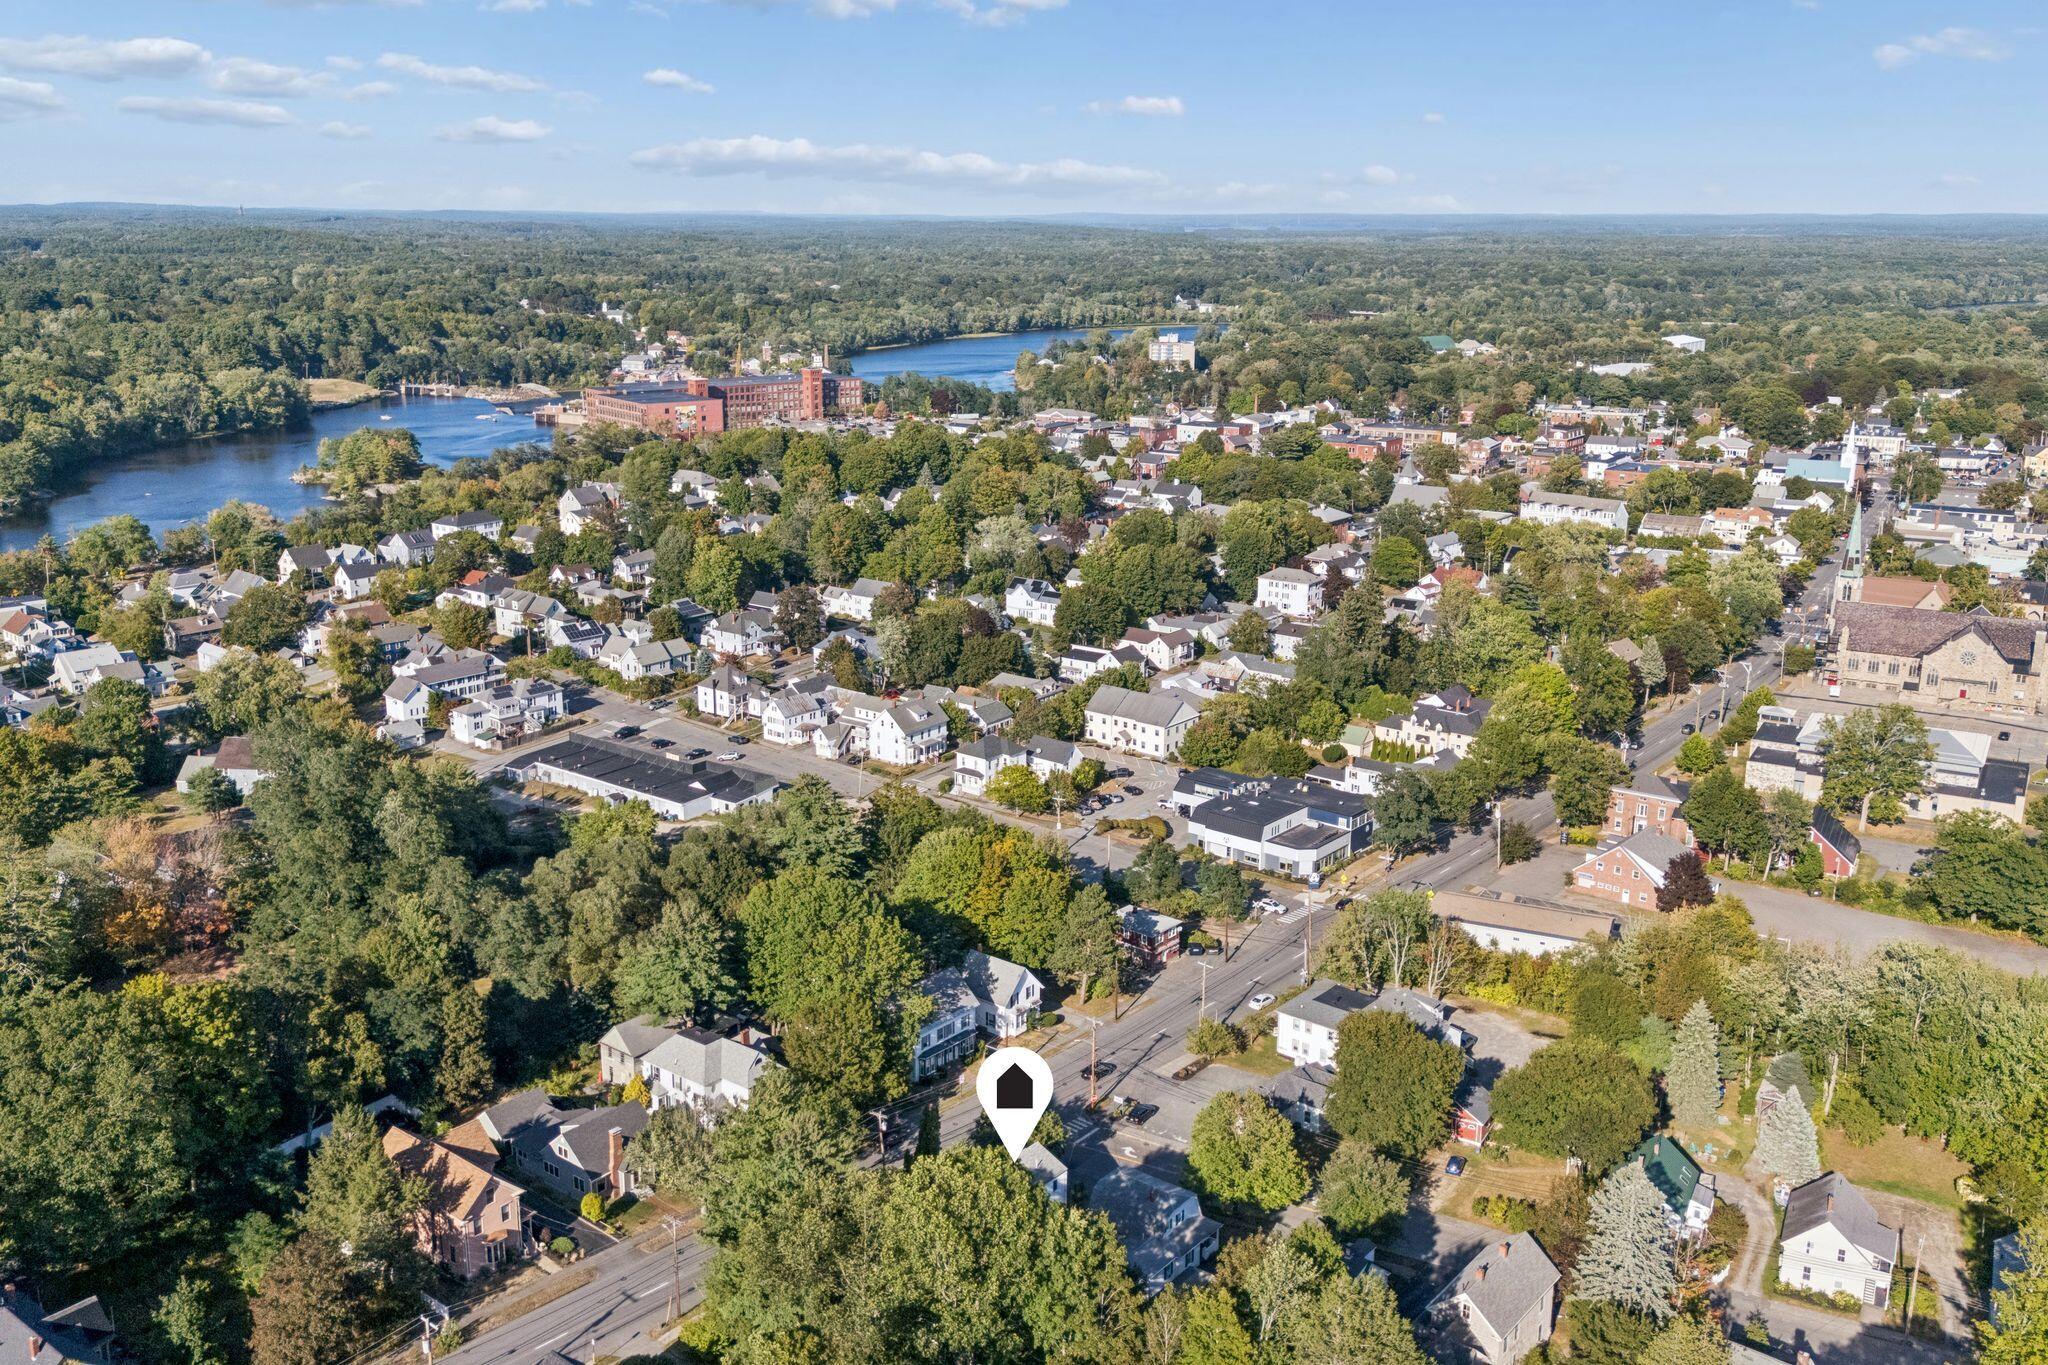
Aerial view of a leafy Brunswick neighborhood, with the property marked near downtown and the Androscoggin River.
SEE ALL PHOTOS
Living room with gray sectional, white brick fireplace, hardwood floors, and an adjoining white kitchen.
Entry hallway with hardwood floors, a wooden staircase, and a view into the kitchen.
Entryway with a wooden staircase, glass-paneled door, and side table with a blue-and-white lamp.
Entry hall with a wooden staircase, radiator, hardwood floors, and glass-paneled doors.
Living room with a gray sectional, hardwood floors, and a white brick fireplace.
Entry hall with hardwood floors, wooden staircase, and a view into the bright kitchen.
Living room with a gray sectional, hardwood floors, and white brick fireplace.
Living room with a white brick fireplace, mounted TV, large sectional sofa, hardwood floors, and staircase.
Living room with a white brick fireplace, mounted television, hardwood floors, and an adjoining dining area.
Dining room with an oval table, upholstered chairs, patterned rug, and dark green bar cabinet.
Dining room with an oval table, upholstered chairs, patterned rug, and large sunlit windows.
Dining area with a round table and patterned rug beside a bright kitchen with white cabinets.
Bright kitchen with white cabinets, granite counters, stainless steel appliances, and hardwood floors.
Bright kitchen with a large granite island, white cabinets, and stainless steel appliances.
Kitchen with white cabinets, granite counters, stainless steel appliances, and wood floors; doorway opens to a bathroom.
Kitchen with white cabinets, dark granite counters, stainless steel appliances, and warm wood flooring.
Open kitchen with white cabinetry, stainless steel appliances, a large island, and hardwood floors.
Bright kitchen with white cabinetry and stainless steel appliances opening into a furnished dining area.
Bathroom with a dark wood vanity, white countertop, and a window above the towel bar.
Bathroom vanity with dark wood cabinets, a large framed mirror, and a multi-pane window.
Bedroom with a large gray tufted bed, blue-gray bedding, and warm wood window trim.
Bedroom with a blue bedspread, warm wood trim, and an open doorway to a tiled bathroom.
Bathroom with a double-sink gray vanity, marble-look counter, large mirror, and wood door.
Bathroom with a gray double vanity, marble-look countertop, and warm wood trim around the window and door.
Bedroom with hardwood floors, wood-trimmed windows, a black dresser, and a radiator.
Bedroom with a stationary bike beside a white bed and large wood-trimmed windows.
Bedroom with a sloped ceiling, wood-trimmed windows, a desk, and exercise bikes beside the bed.
Basement utility area with red heating equipment, exposed pipes, and brick foundation walls.
Unfinished basement storage area with exposed joists, concrete floor, utility panels, and double glass doors.
Basement laundry area with two front-loading machines beneath exposed joists and pipes.
White two-story house with a shingle roof, red brick chimney, and mature trees along the street.
White multi-story house with black shutters and a glass ground-level entry, framed by leafy trees.
White double exterior doors with glass panes, flanked by colorful potted chrysanthemums and a concrete retaining wall.
Light-sided house with dark shutters, a driveway, stone retaining walls, and leafy garden paths.
White clapboard house beside a stepping-stone path bordered by a tall hedge and stone retaining walls.
White-sided home entrance with covered porch, screen door, concrete steps, and hanging white flowers.
Side yard patio with a gravel path, black bistro set, flower planters, and leafy garden beside a white house.
Aerial view of a leafy Brunswick neighborhood, with the property marked near downtown and the Androscoggin River.
Courtesy of Waypoint Brokers Collective
Sold

61 Pleasant Street

61 Pleasant Street, Brunswick, ME 04011

$489,000
Extensively renovated and set close to the heart of downtown Brunswick, 61 Pleasant Street offers the kind of in-town lifestyle that makes daily life feel a little easier. Coffee, dinner, errands, Bowdoin, the train station, and local favorites are all within easy reach, giving you the freedom to make plans without making much of a plan. Inside, the home feels clean, comfortable, and thoughtfully updated. The layout keeps things straightforward, with three bedrooms, 1.5 baths, and enough flexibility to support the rhythm of everyday life. It is efficient without feeling overly compact, refreshed without feeling generic, and well suited for someone who values simplicity, convenience, and access. This is not a house that asks you to manage a lot of extras. It is one that lets you spend more time enjoying Brunswick and less time overthinking the day-to-day. Well located, nicely improved, and easy to settle into, 61 Pleasant Street makes a strong case for keeping life close to what matters.

3
beds

2
baths

1,440 Sq.Ft. LIVING AREA

3,484.8 Sq.Ft. lot

Jeremy Lock

Jeremy Lock

Features & Amenities

Interior

  • total bedrooms3
  • Total bathrooms2
  • full bathroom1
  • half bathroom1
  • Flooring Tile, Wood
  • APPLIANCES Dishwasher, Dryer, Microwave, Electric Range, Refrigerator, Washer

Area & Lot

  • Status Sold
  • Date Sold October 16, 2026
  • Living Area1,440 Sq.Ft.
  • Total Area1,440 Sq.Ft.
  • Lot Area3,484.8 Sq.Ft.
  • MLS® ID1680849
  • TypeResidential
  • YEAR BUILT1939
  • Architecture StylesCape Cod

Exterior

  • water SourcePublic
  • roofShingle
  • lot featuresIntown, Near Shopping, Near Turnpike/Interstate, Near Town, Near Railroad, Corner Lot, Sidewalks, Near Public Transit
  • parkingPaved, 1 - 4 Spaces, On Site
  • HEAT TYPEOil, Hot Water, Radiator
  • AIR CONDITIONINGNone
  • sewerPublic Sewer

Financial

  • Sales Price$489,000
  • Real Estate Tax $4,653/yr
  • Zoning TR1

Work With Jeremy

Jeremy provides a refined and results-driven real estate experience, guiding clients with professionalism, local expertise, and dedicated personal service from start to finish.

Follow Me on Instagram